
Search
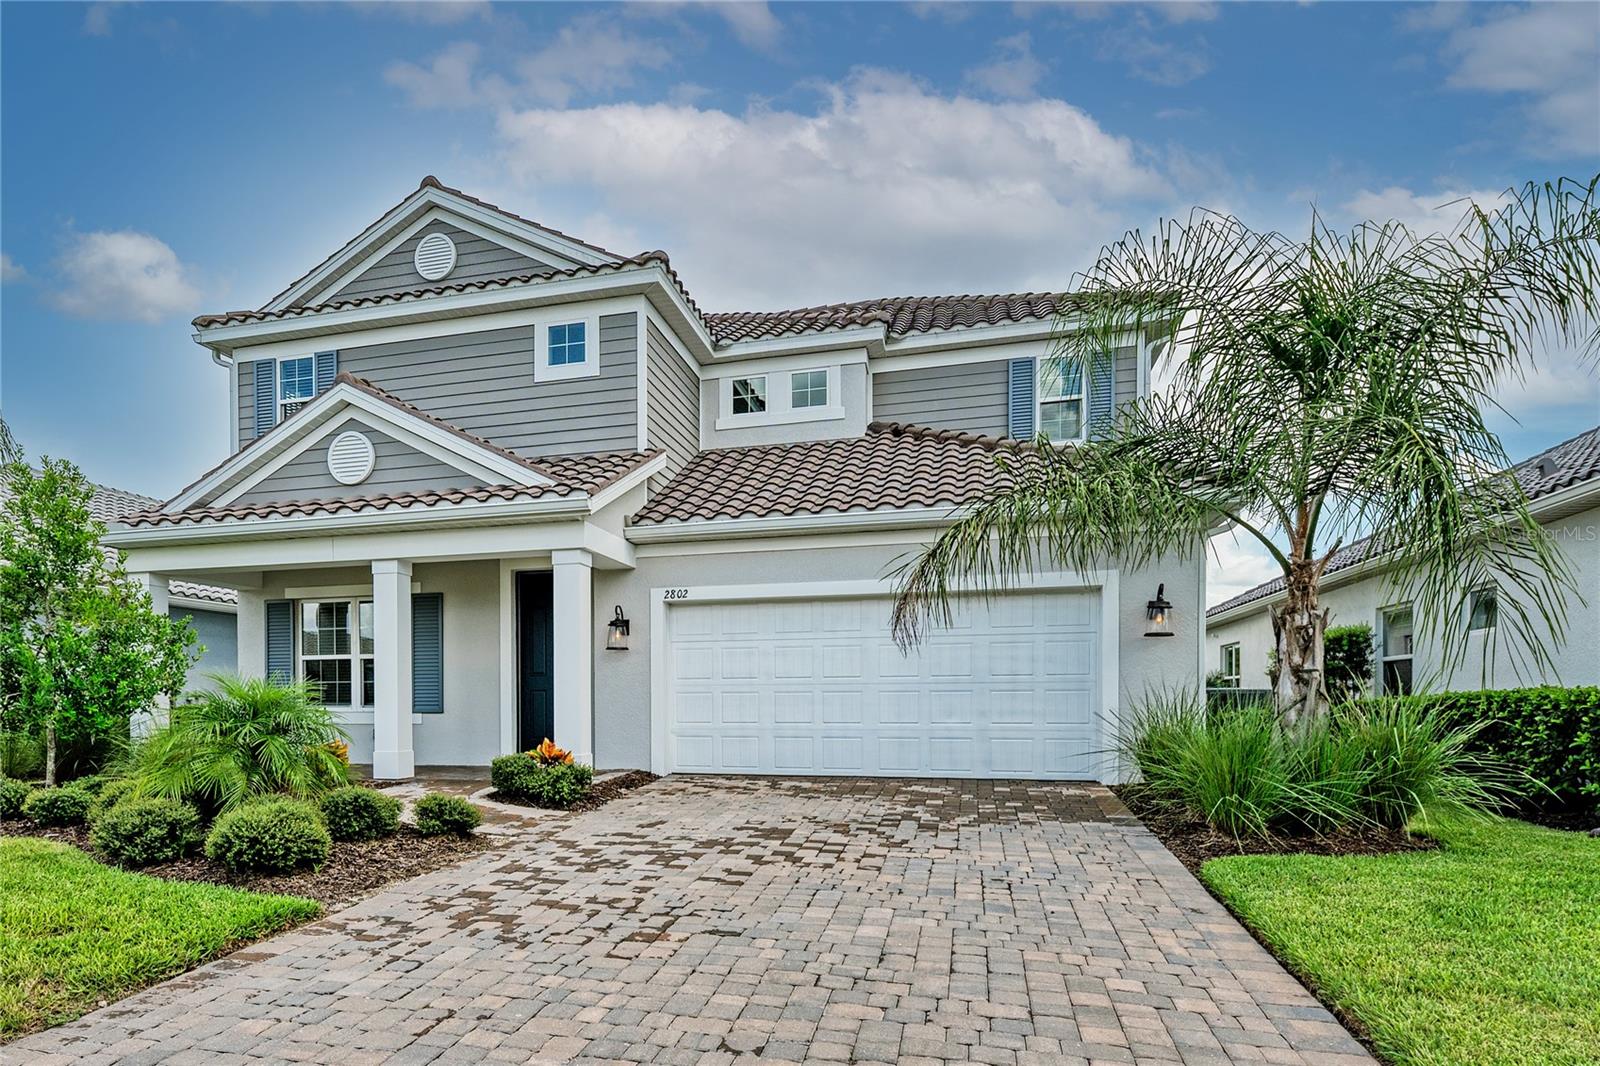
Two-story gray home with a tiled roof, double garage, palm tree, and paver driveway.
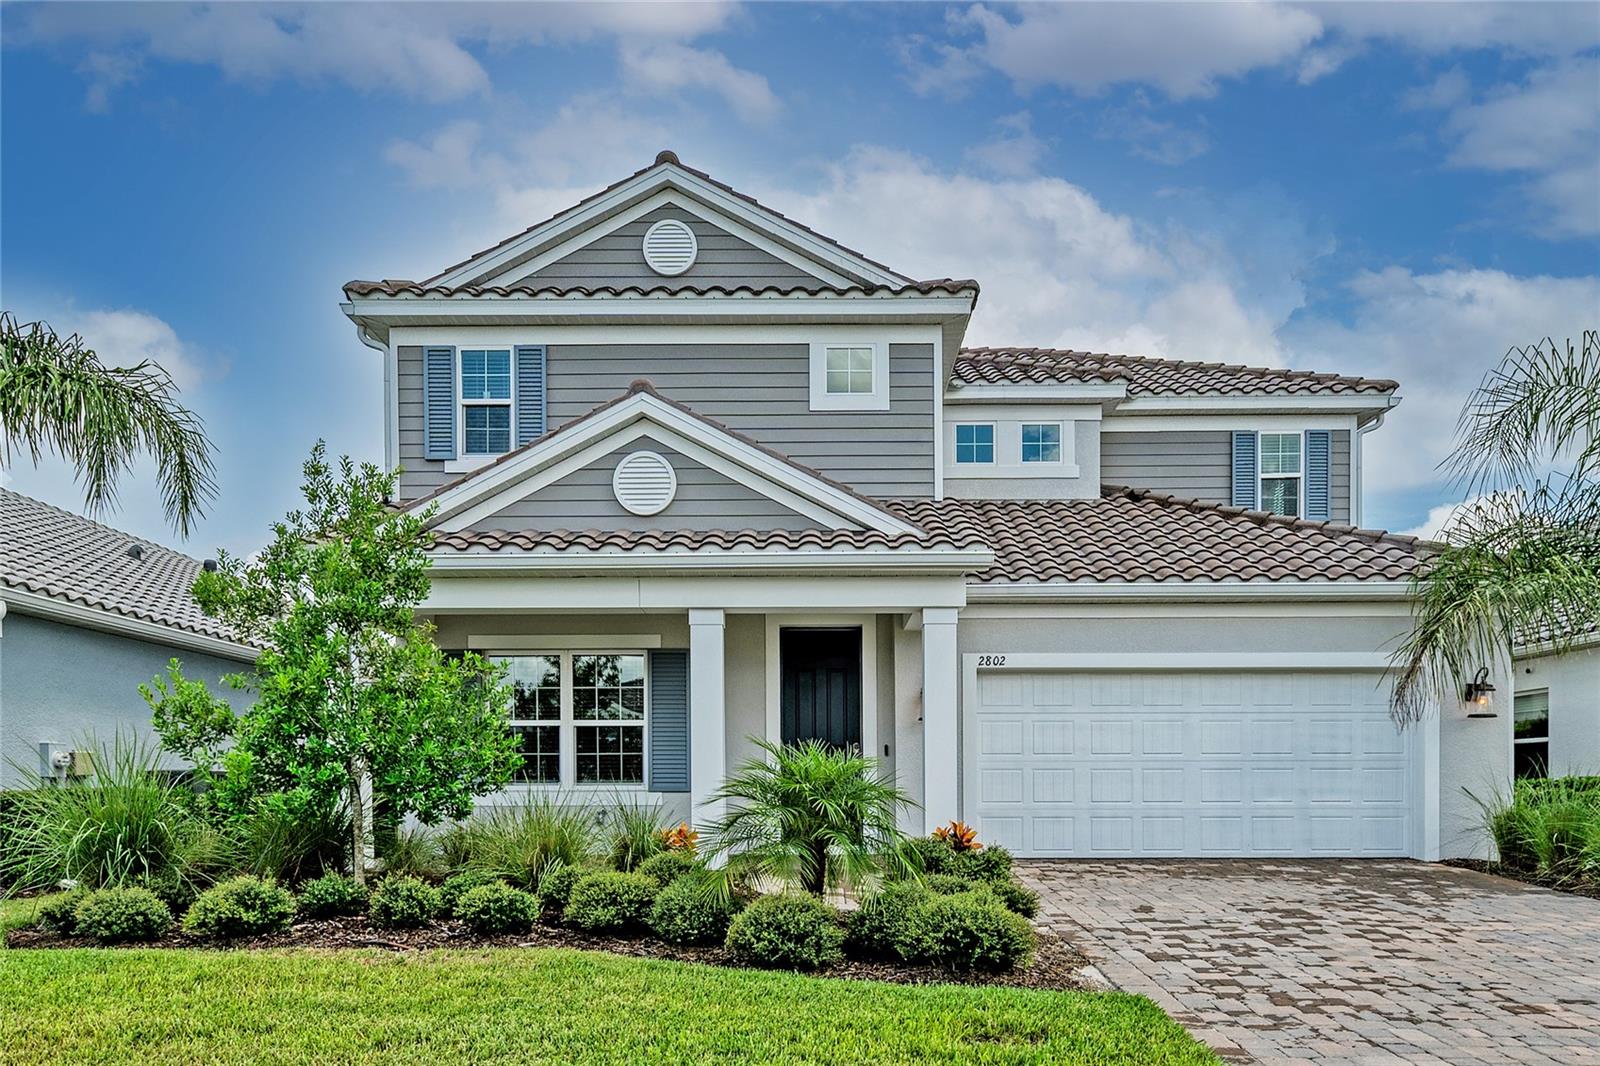
Two-story gray home with blue shutters, tiled roof, and landscaped front yard.
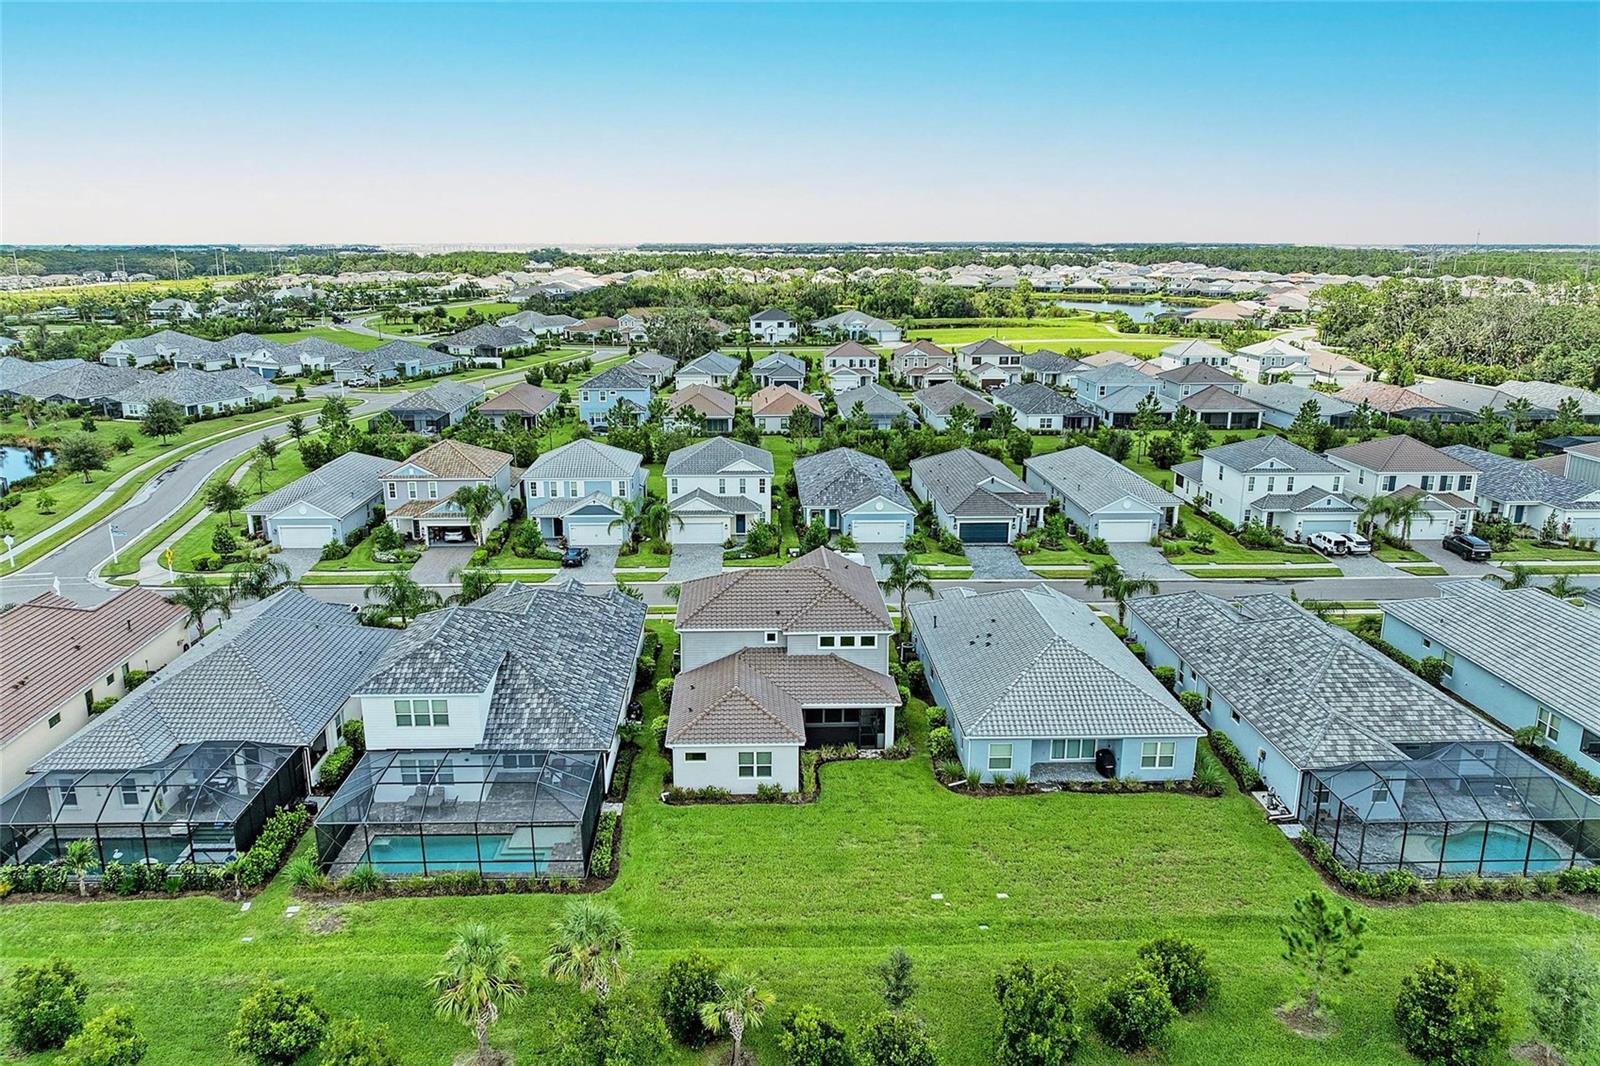
Aerial view of a residential neighborhood with detached homes and screened backyard pools.
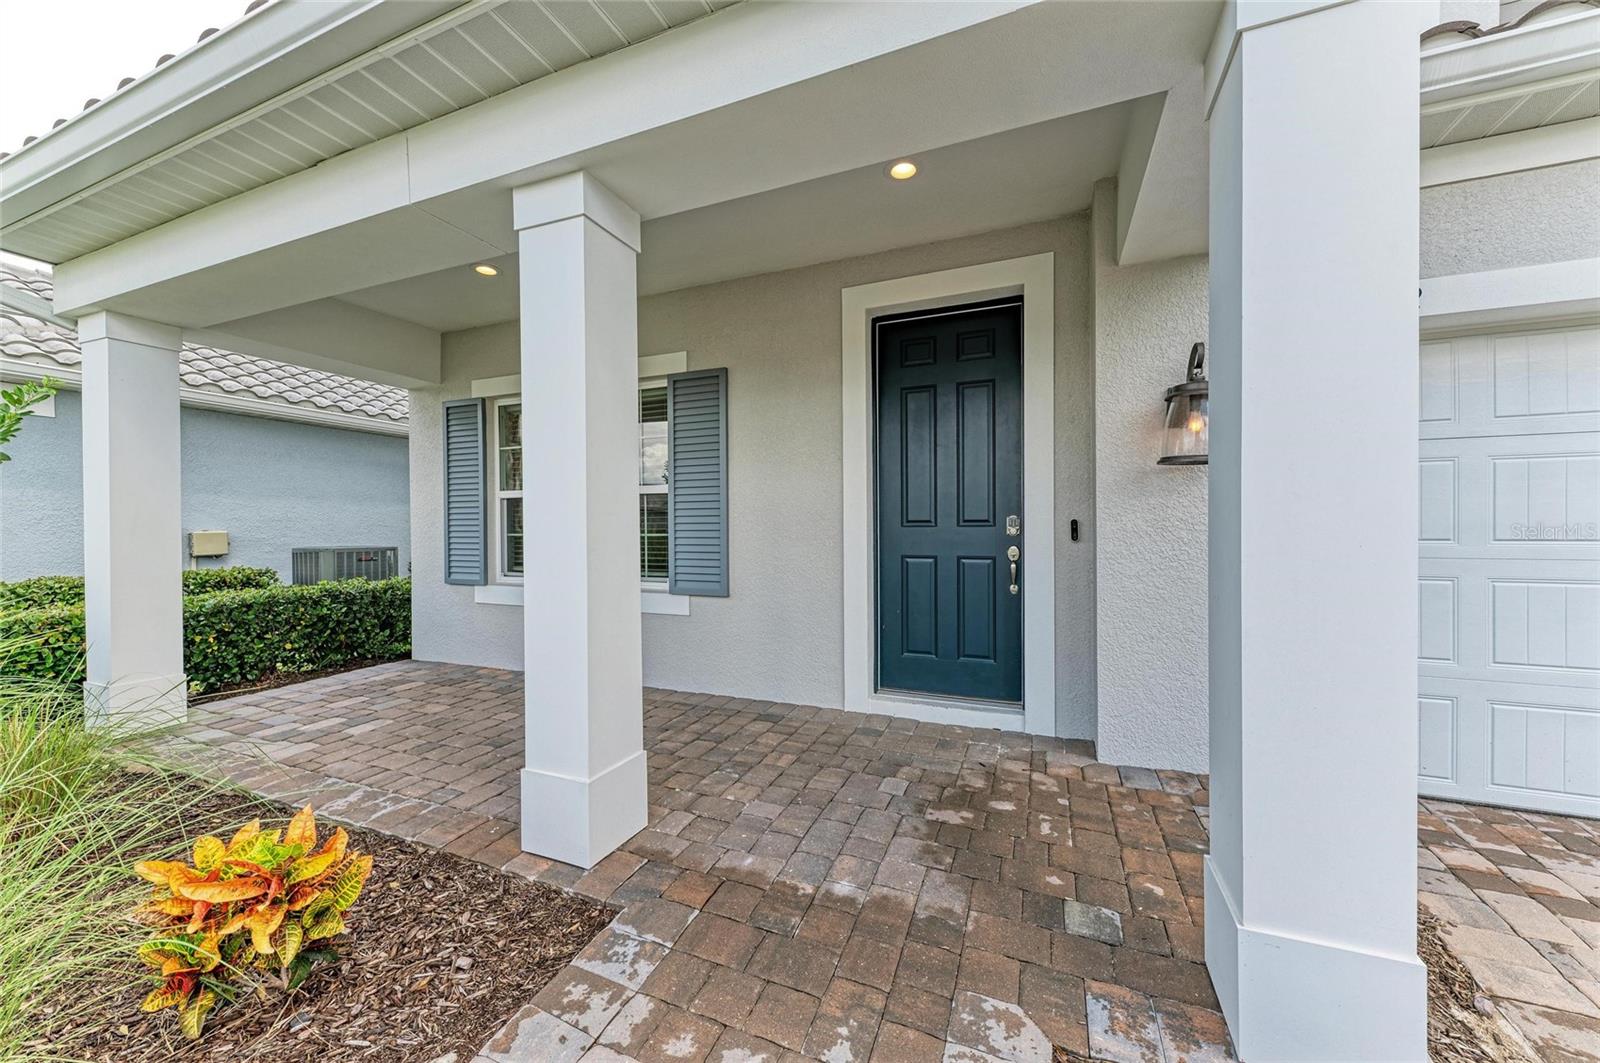
Home entrance with a covered columned porch, dark blue door, and brick paver walkway.
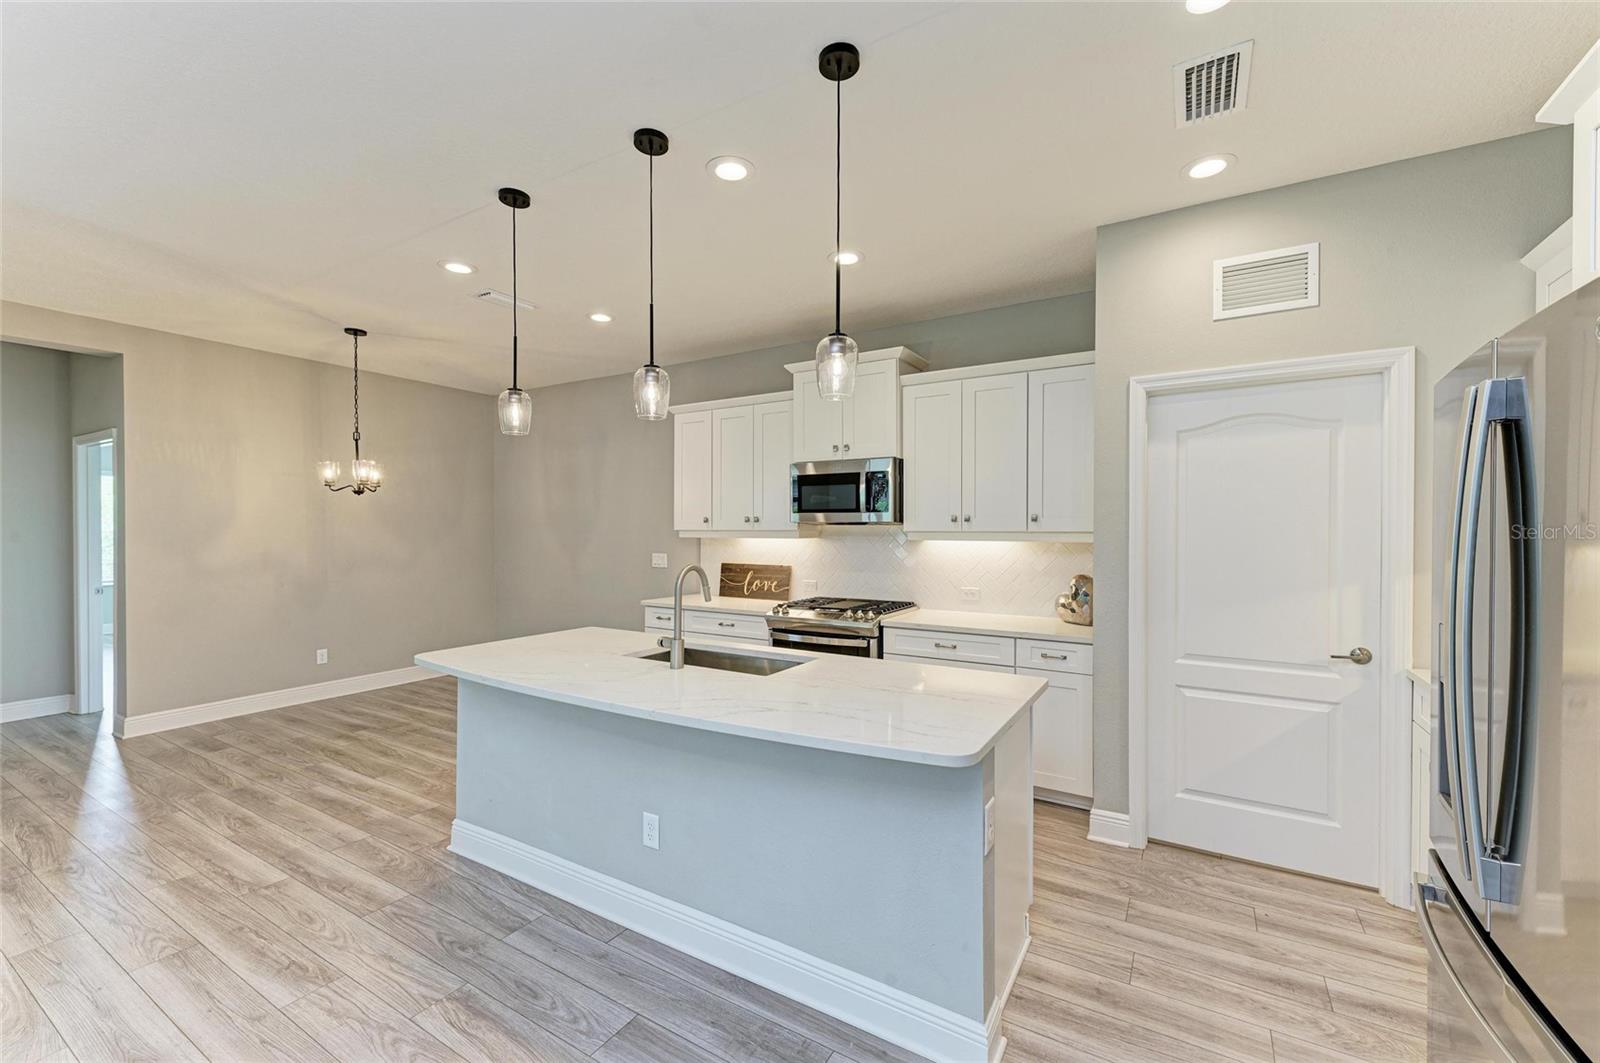
Kitchen with white cabinetry, a large blue island, stainless steel appliances, and wood-look flooring.
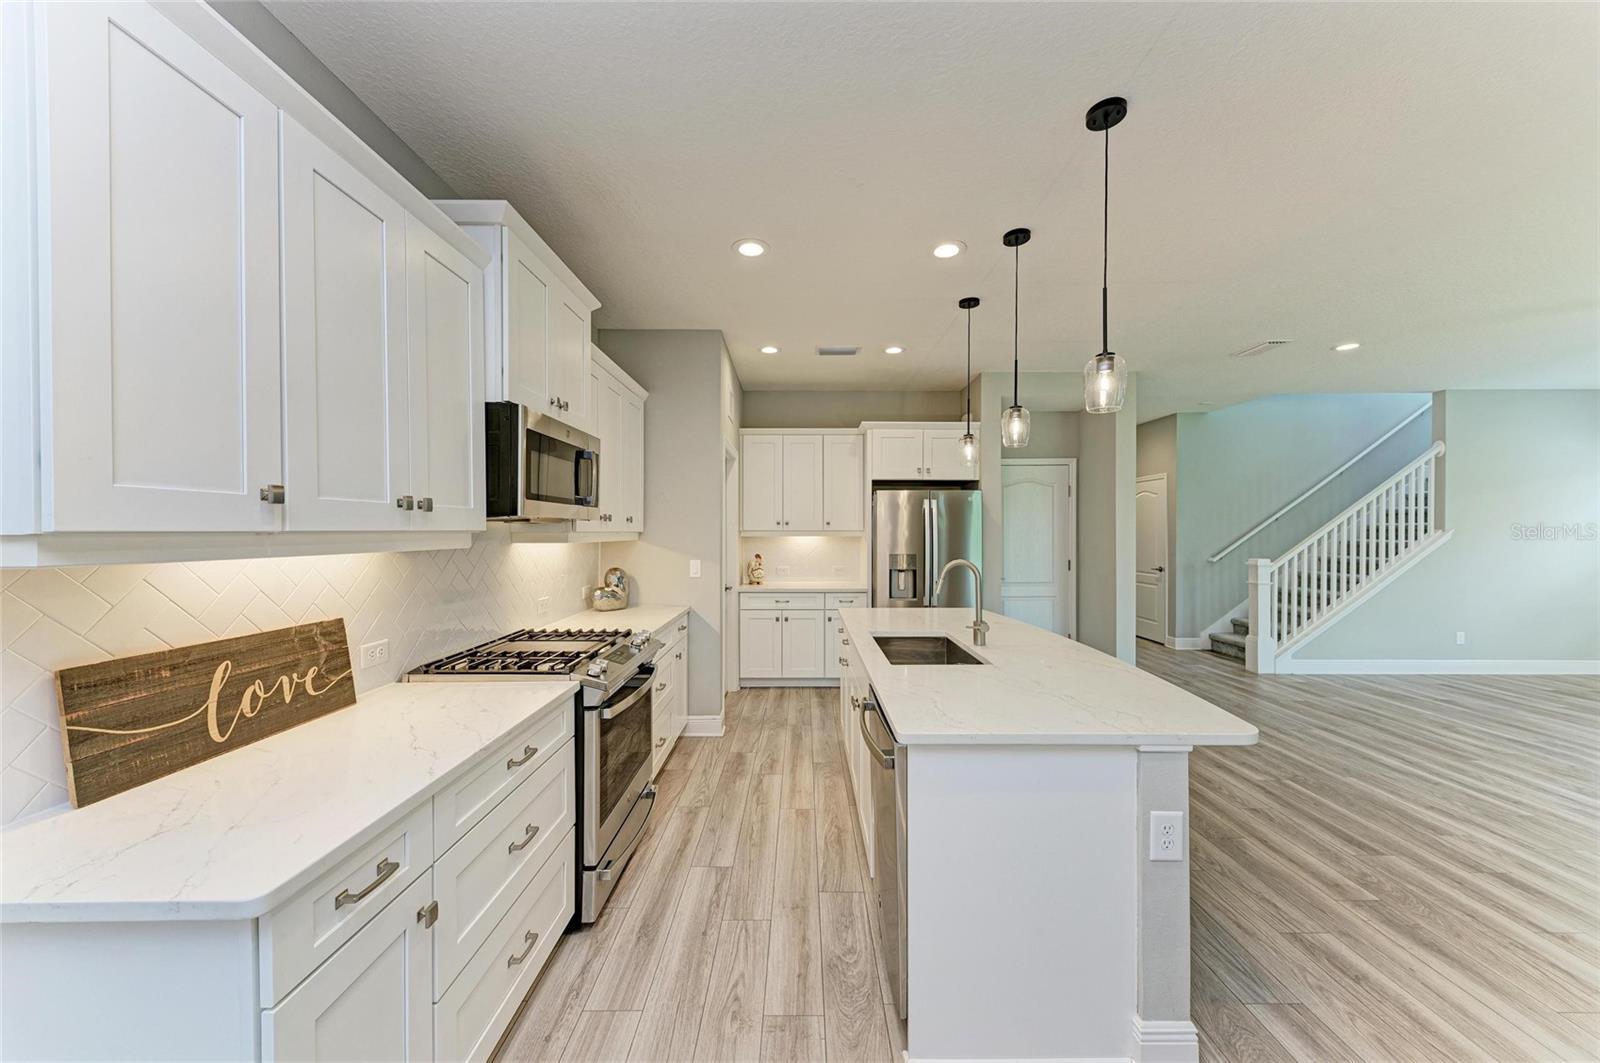
Open kitchen with white cabinets, quartz island, stainless appliances, and adjoining staircase.
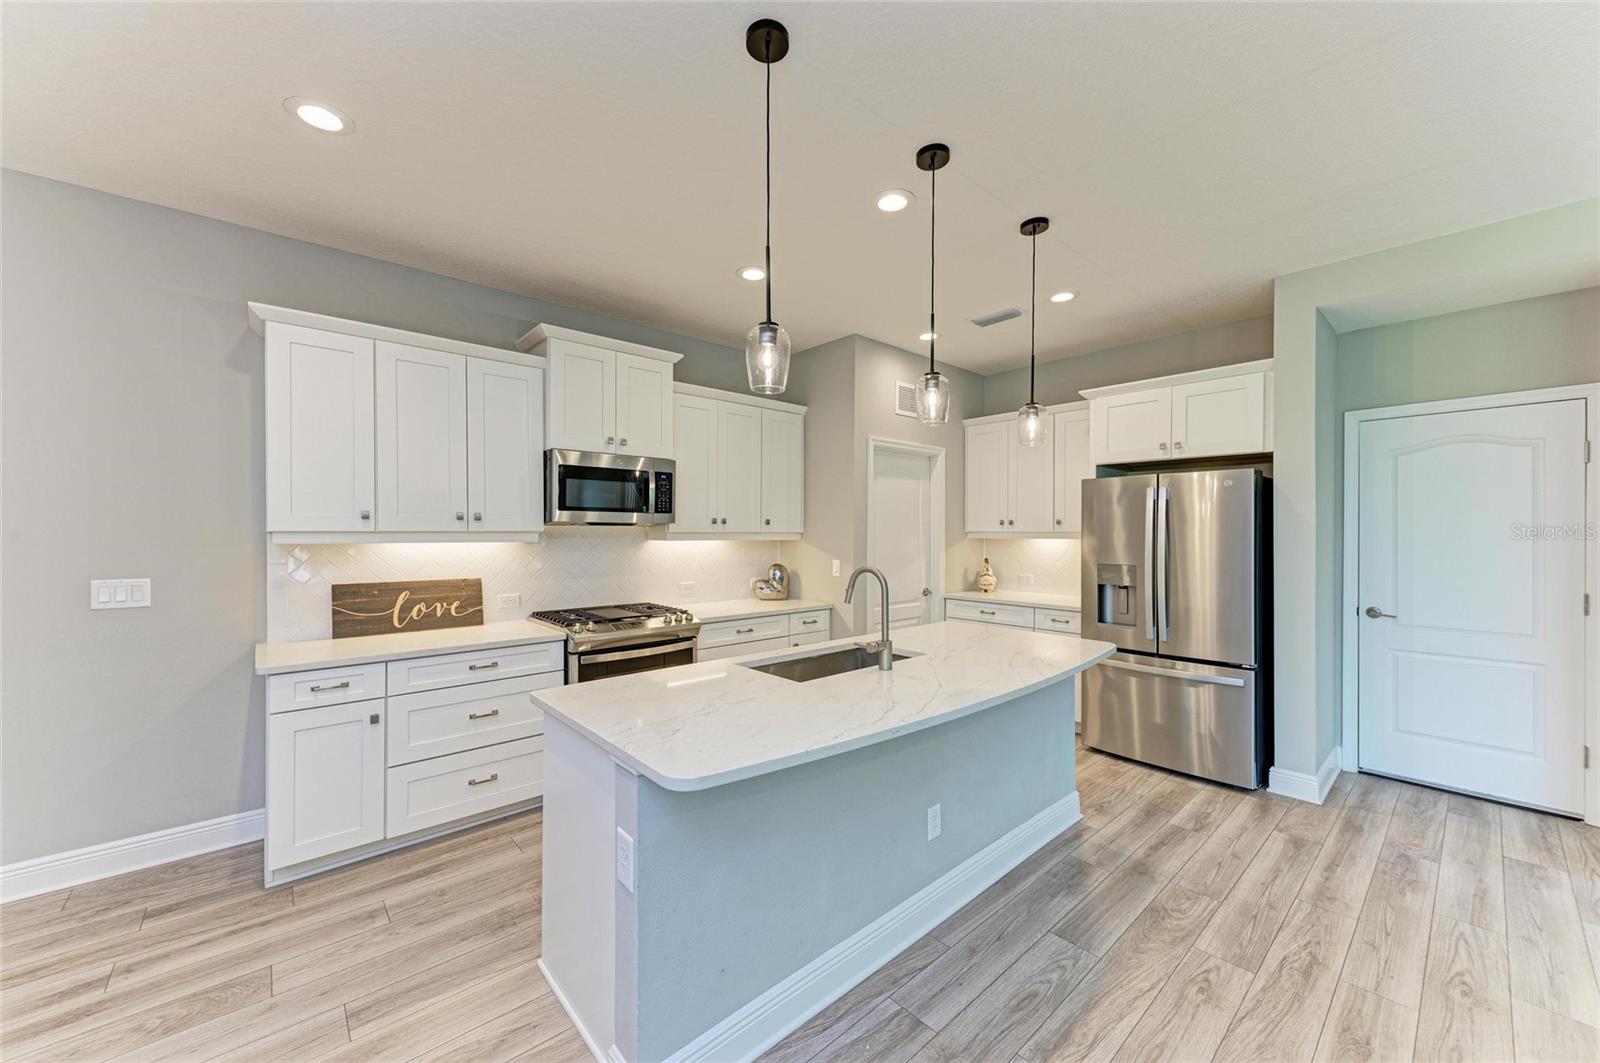
Kitchen with white cabinets, stainless steel appliances, and a large pale blue island.
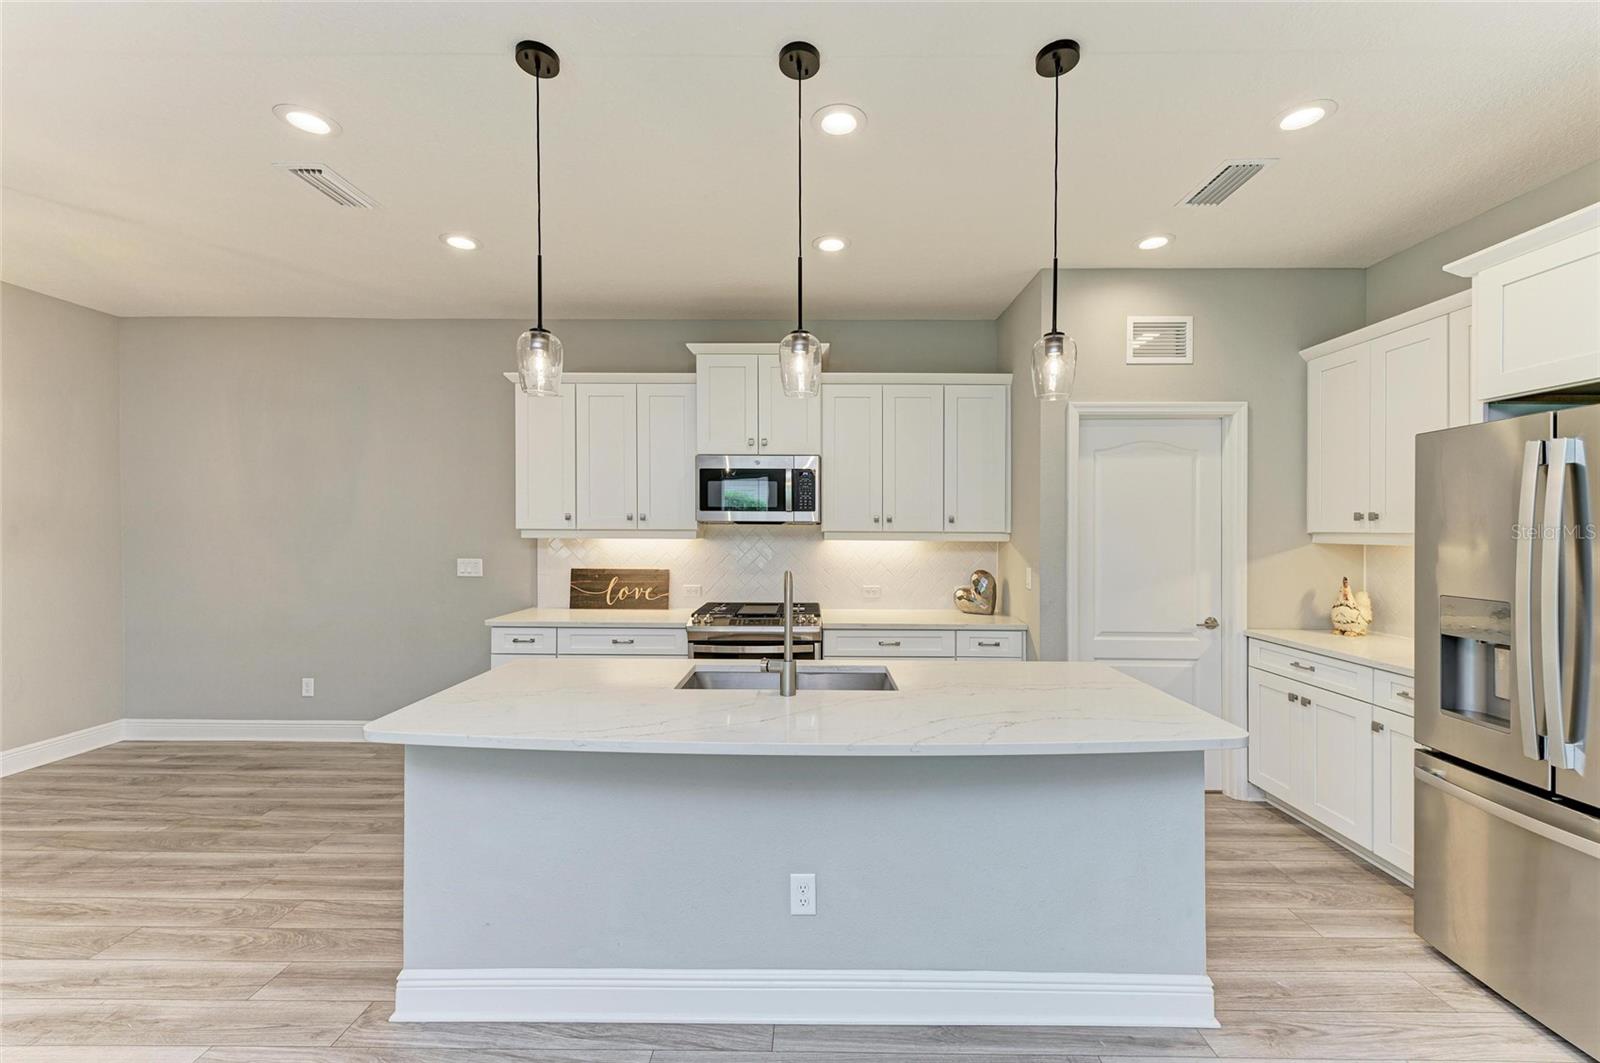
Kitchen with a large white island, shaker cabinets, stainless steel appliances, and pendant lights.
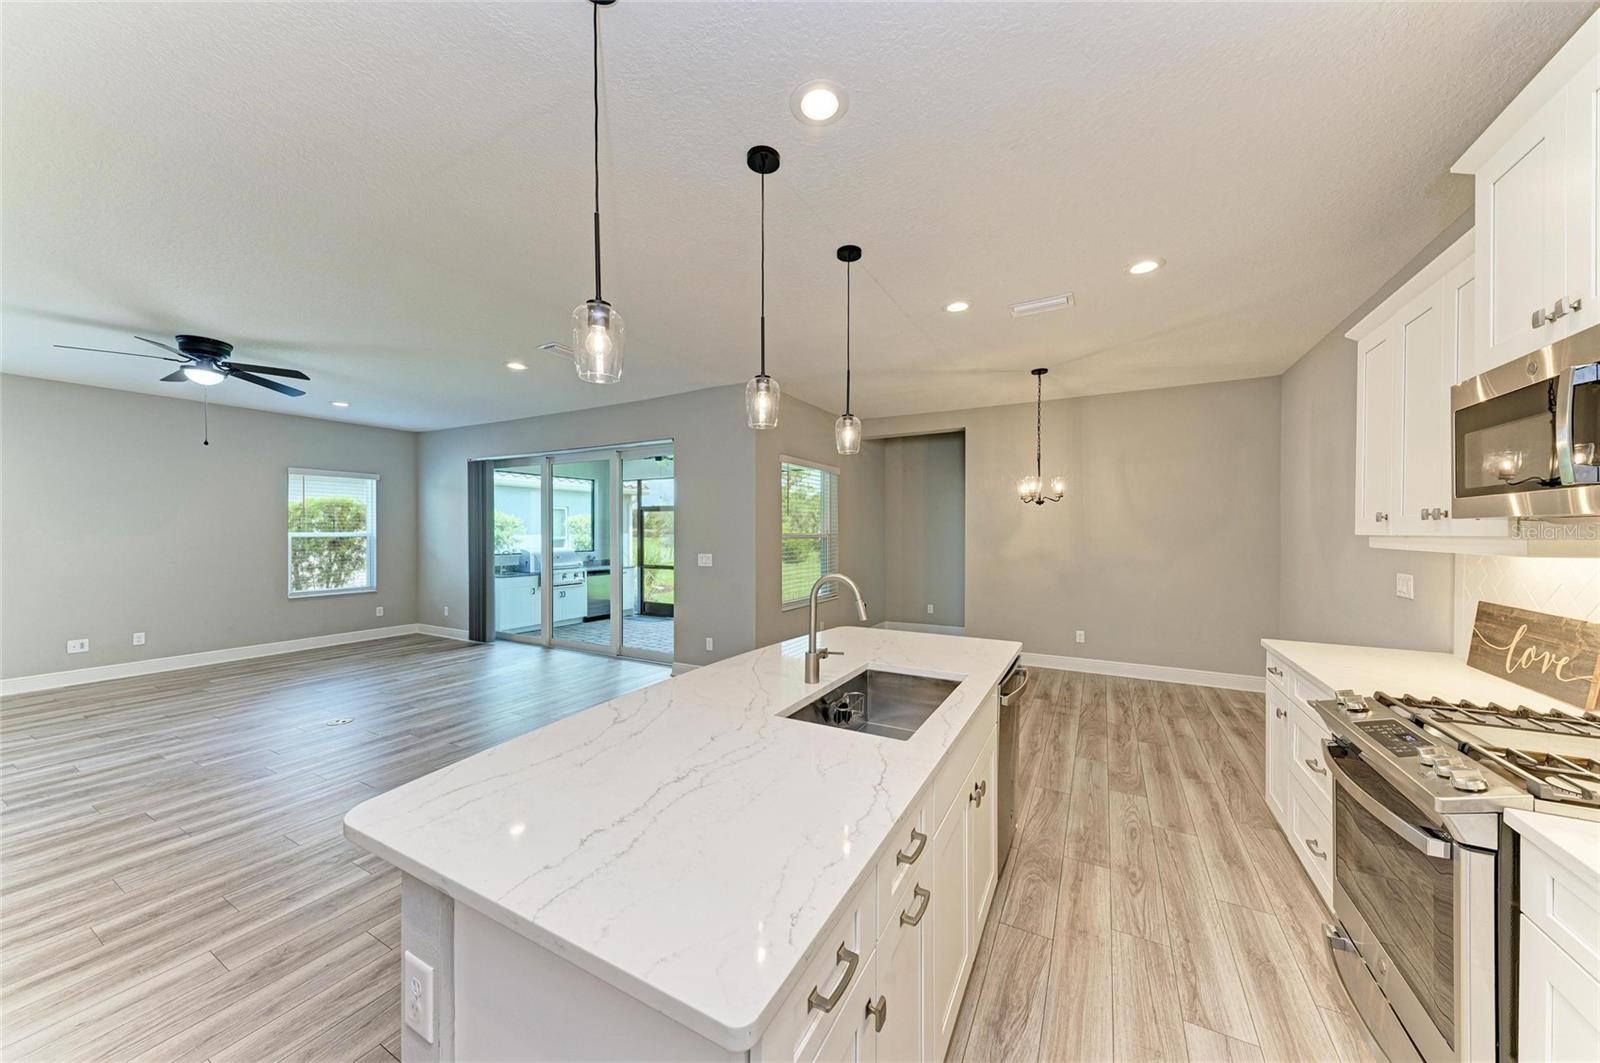
Open-plan kitchen with a large quartz island, white cabinetry, and sliding glass doors.
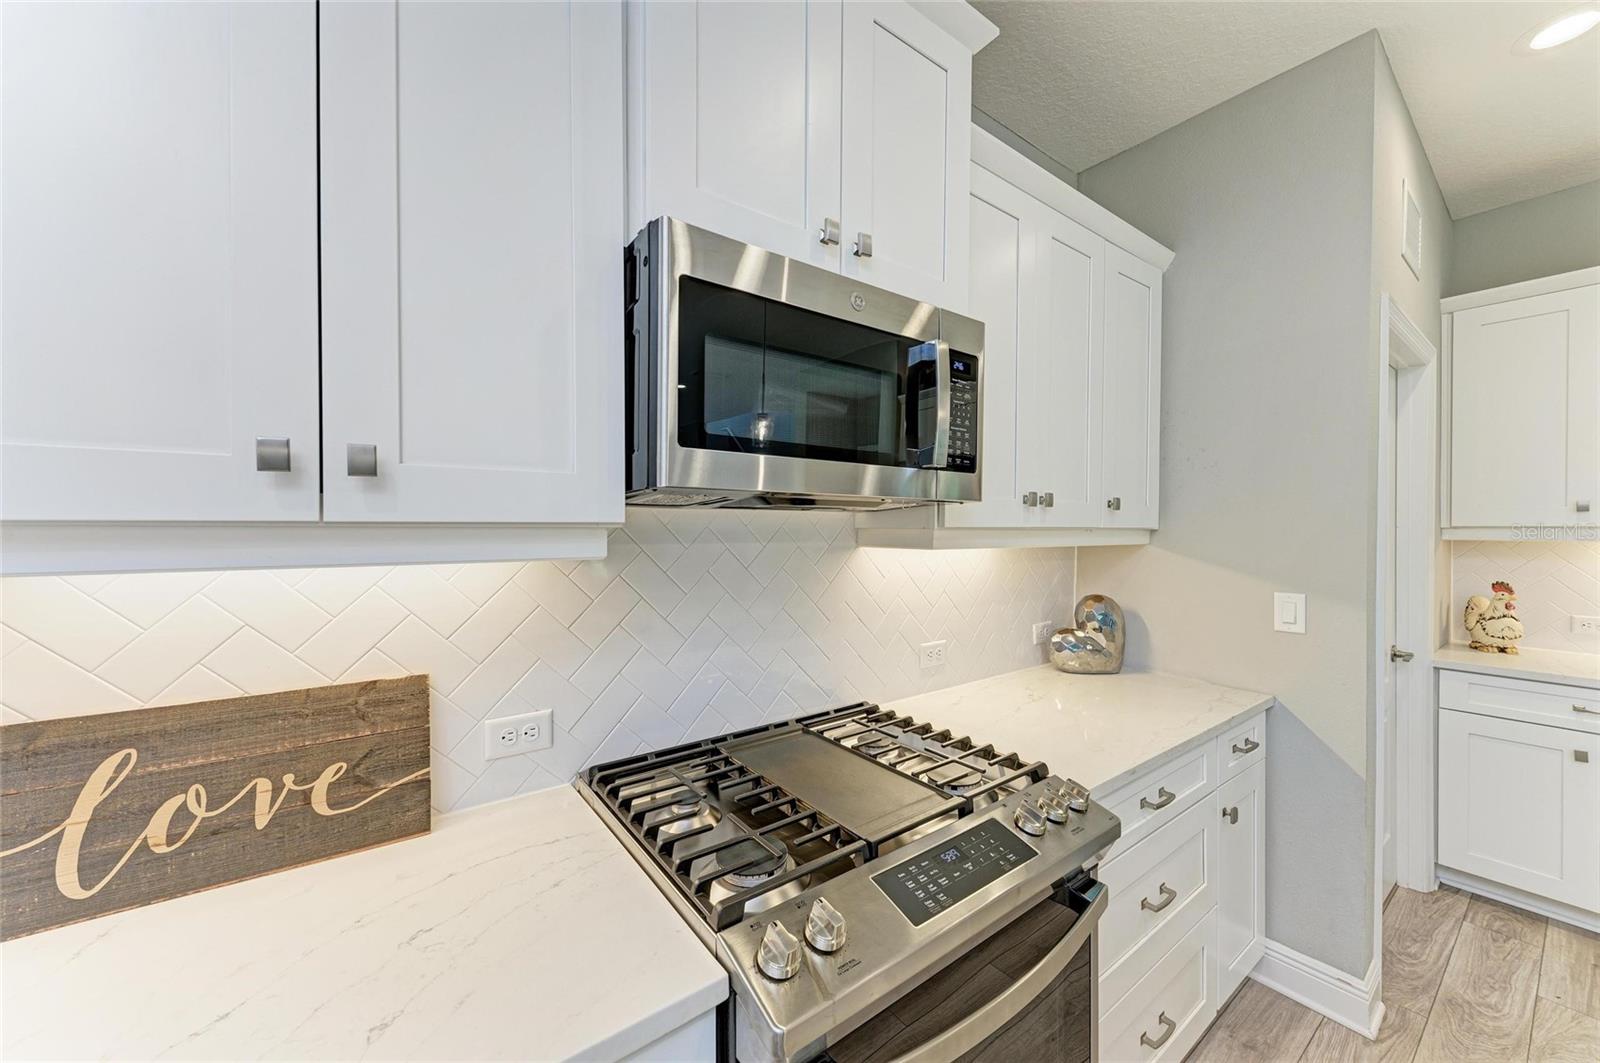
Kitchen with white cabinets, herringbone tile backsplash, and stainless-steel gas range.
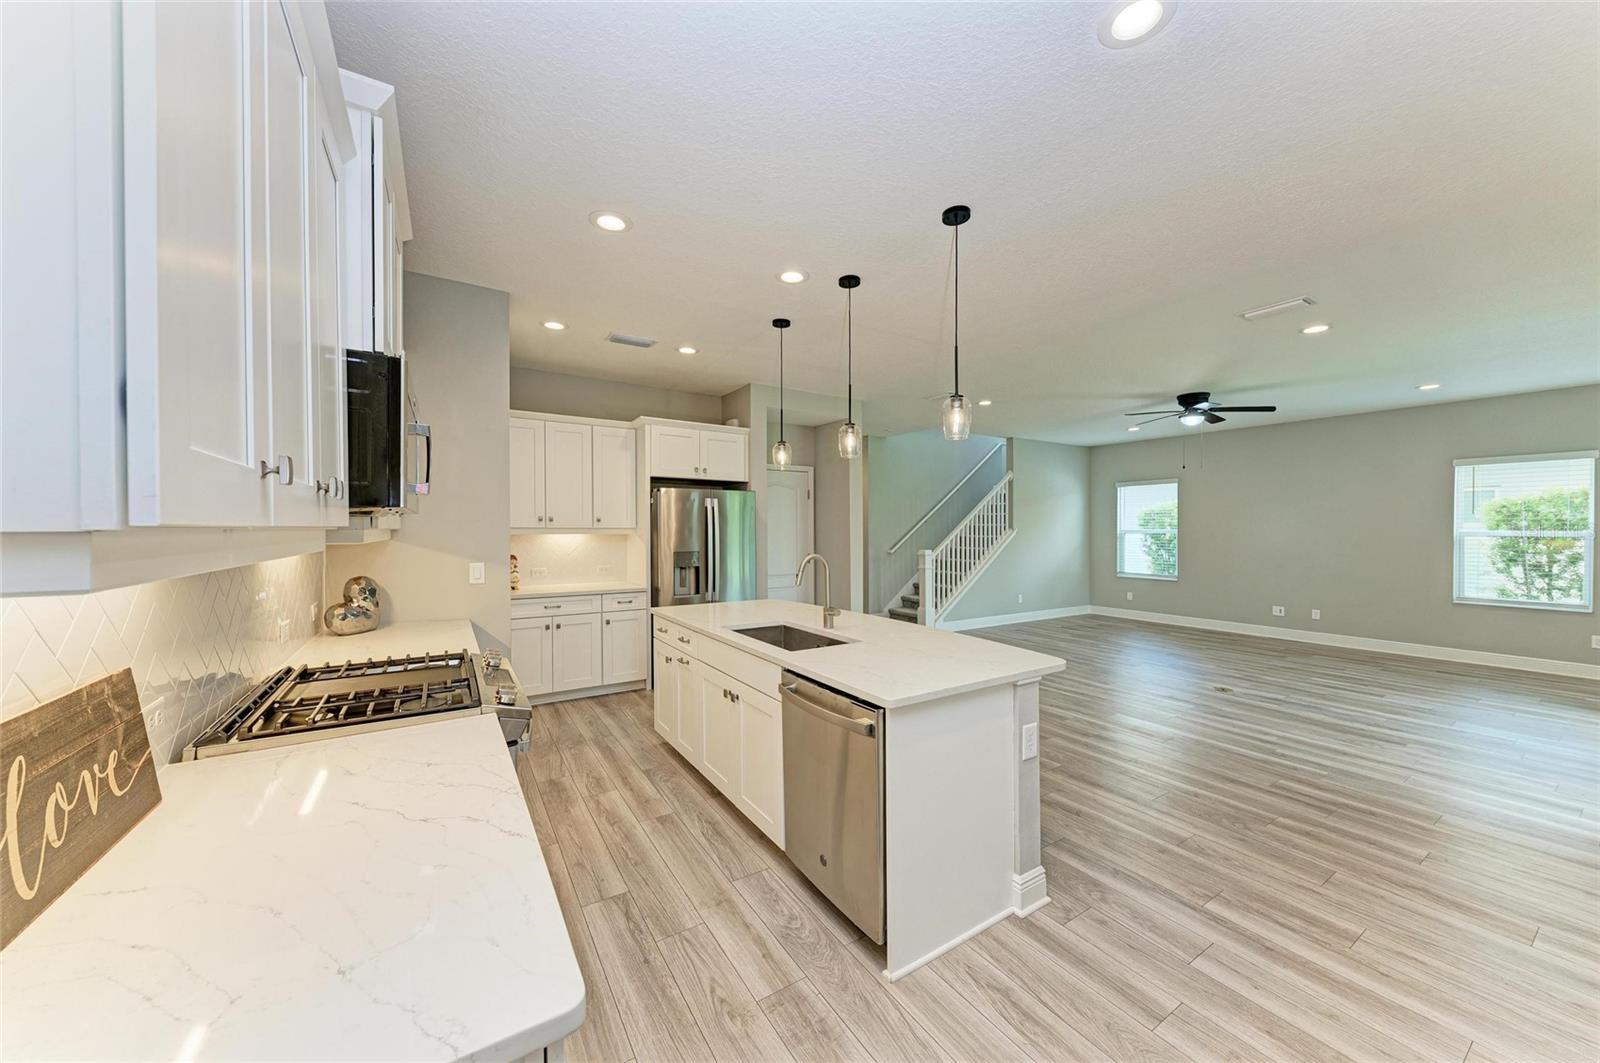
Open-plan kitchen with a large island, white cabinets, stainless steel appliances, and adjoining living area.
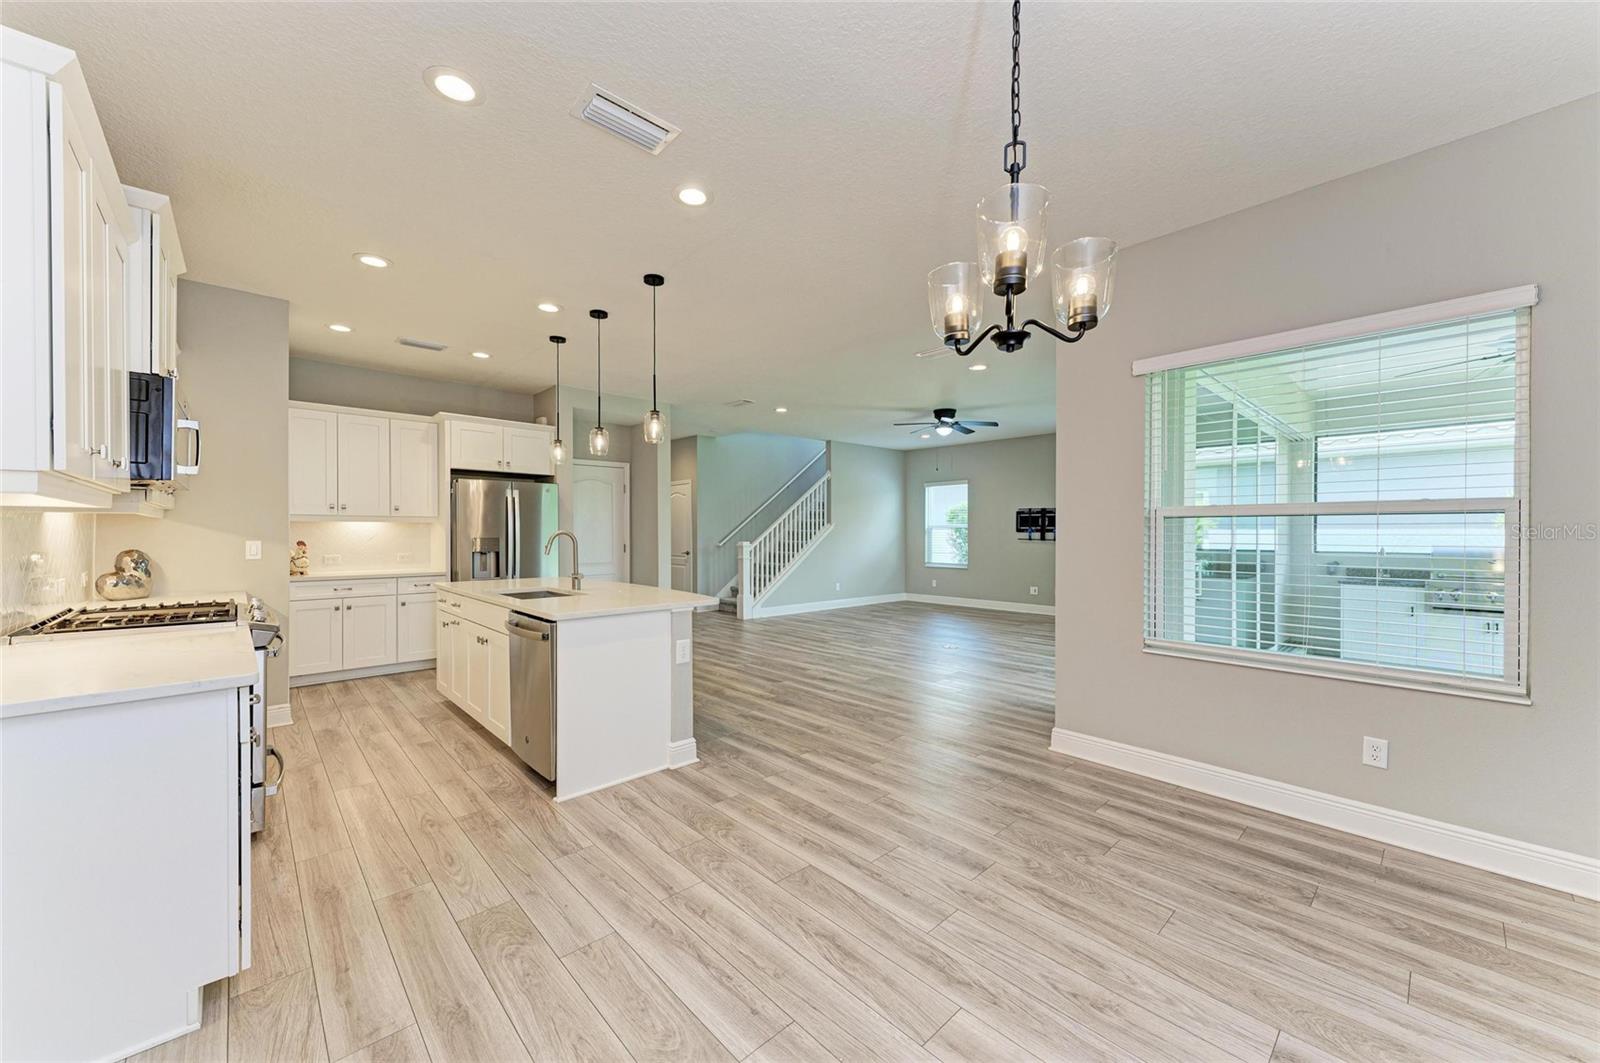
Open kitchen and living area with a white island, stainless appliances, and gray wood-look floors.
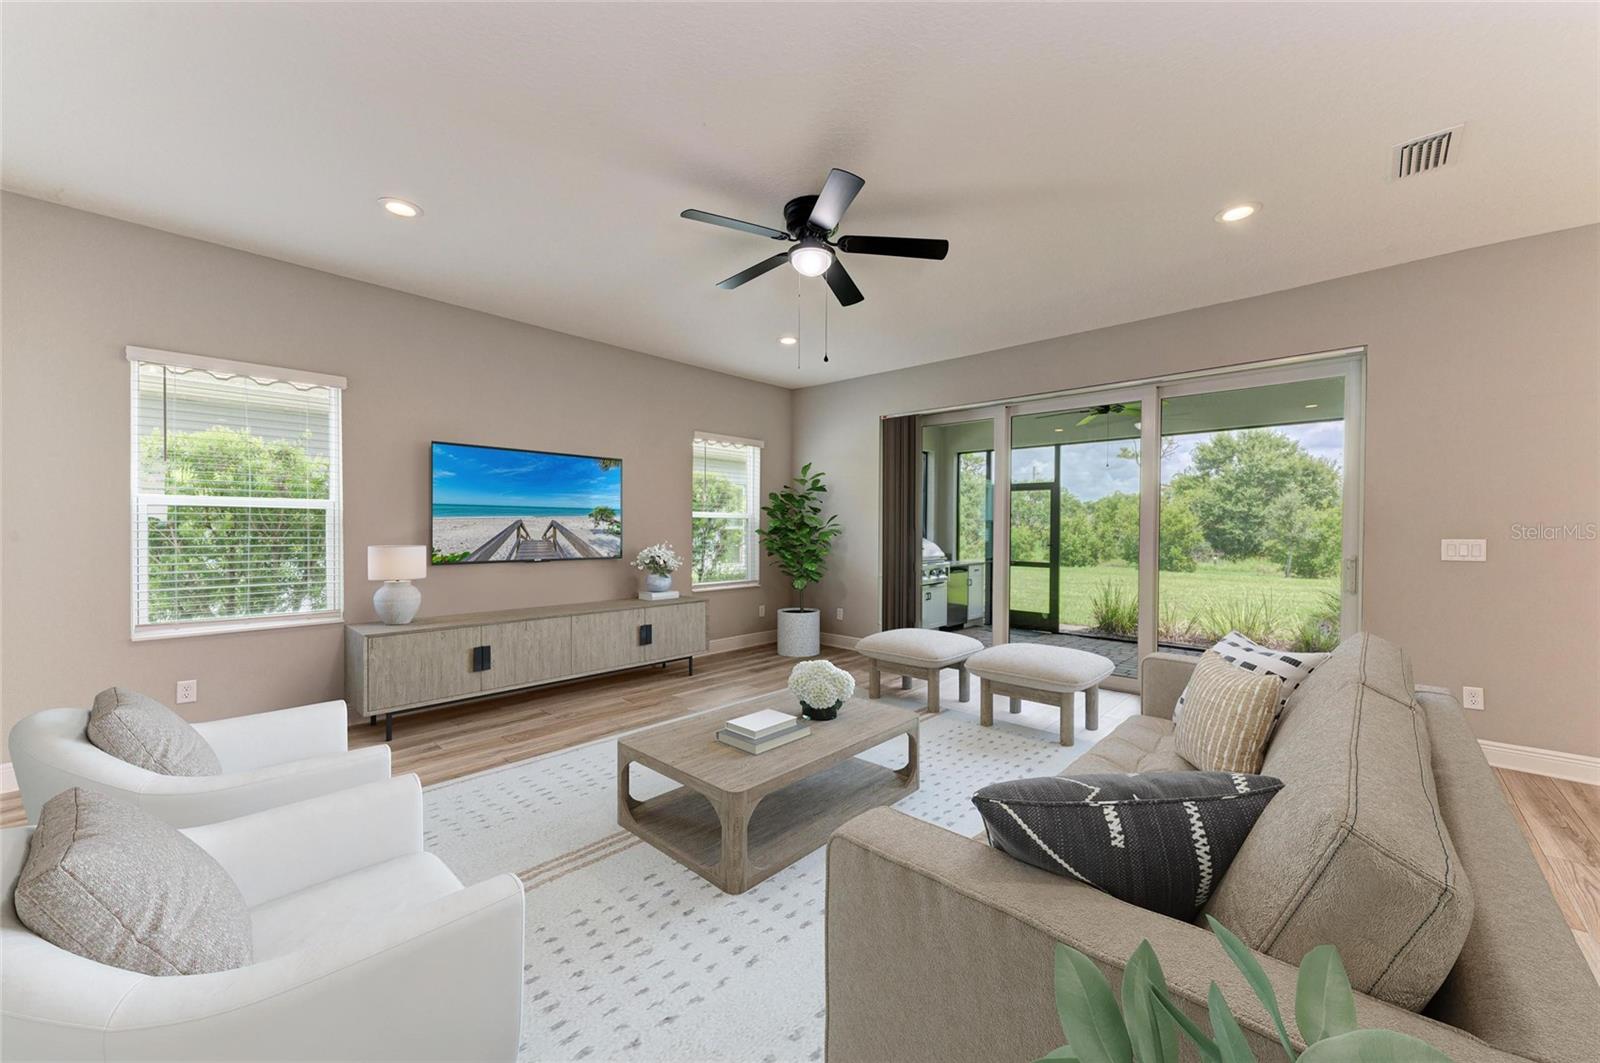
Staged living room with neutral sofas, a wood coffee table, and sliding glass doors to a green backyard.
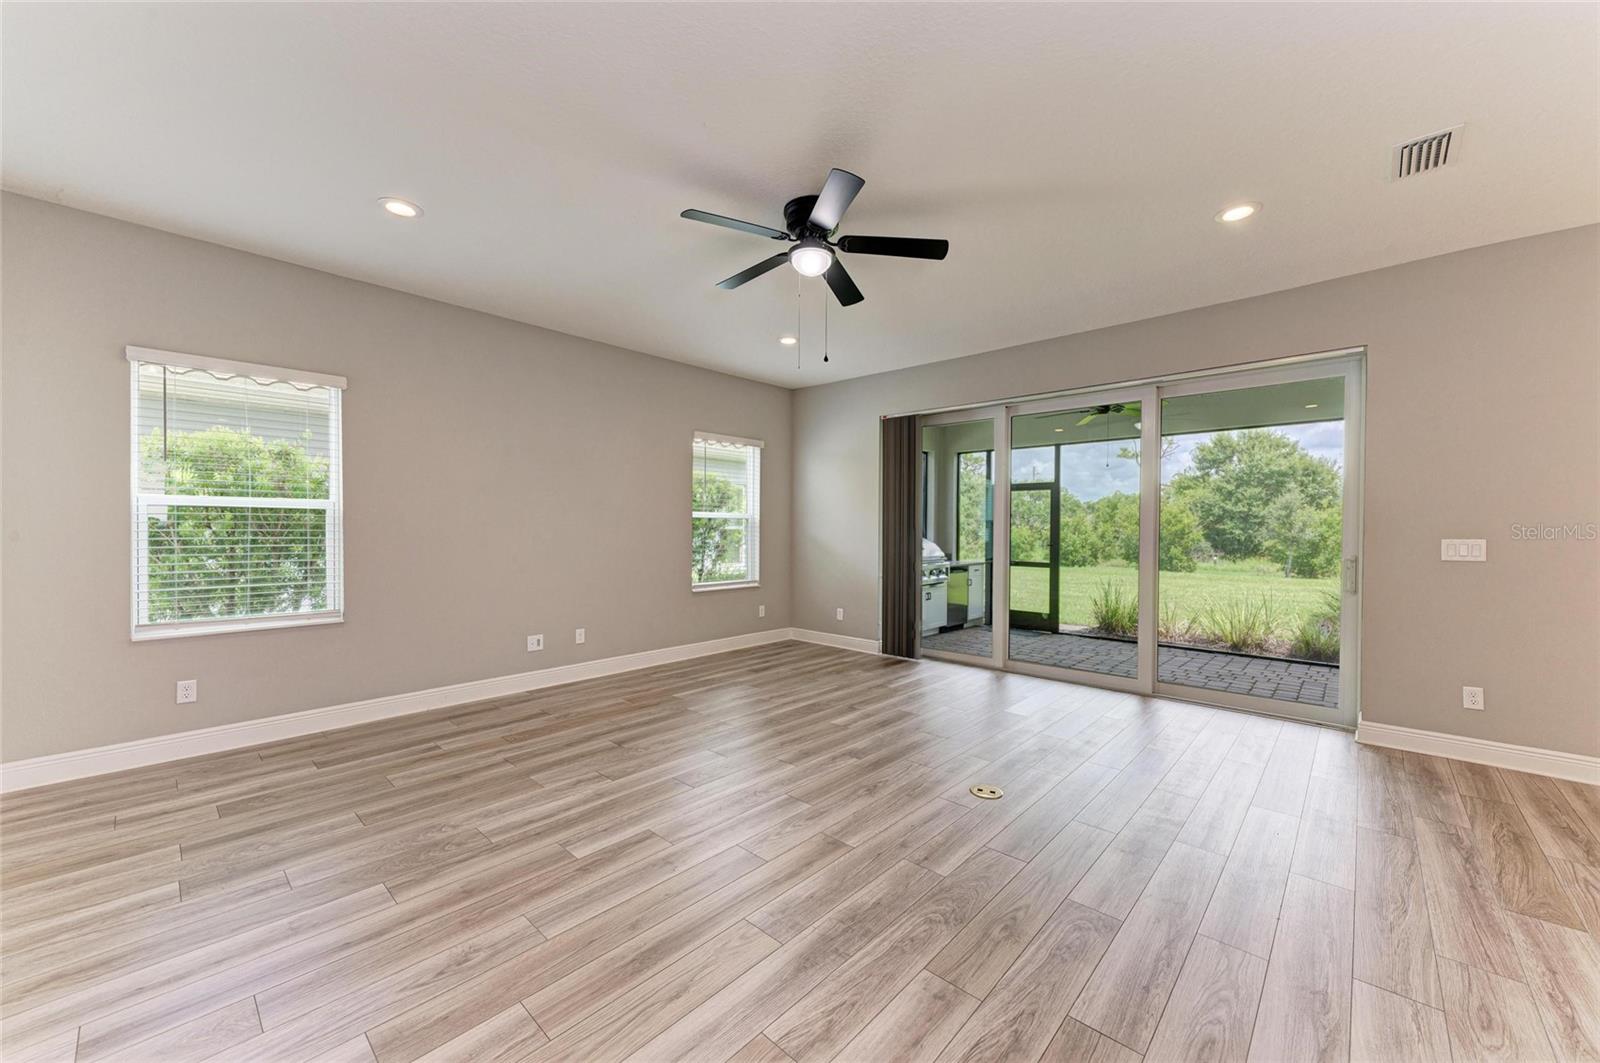
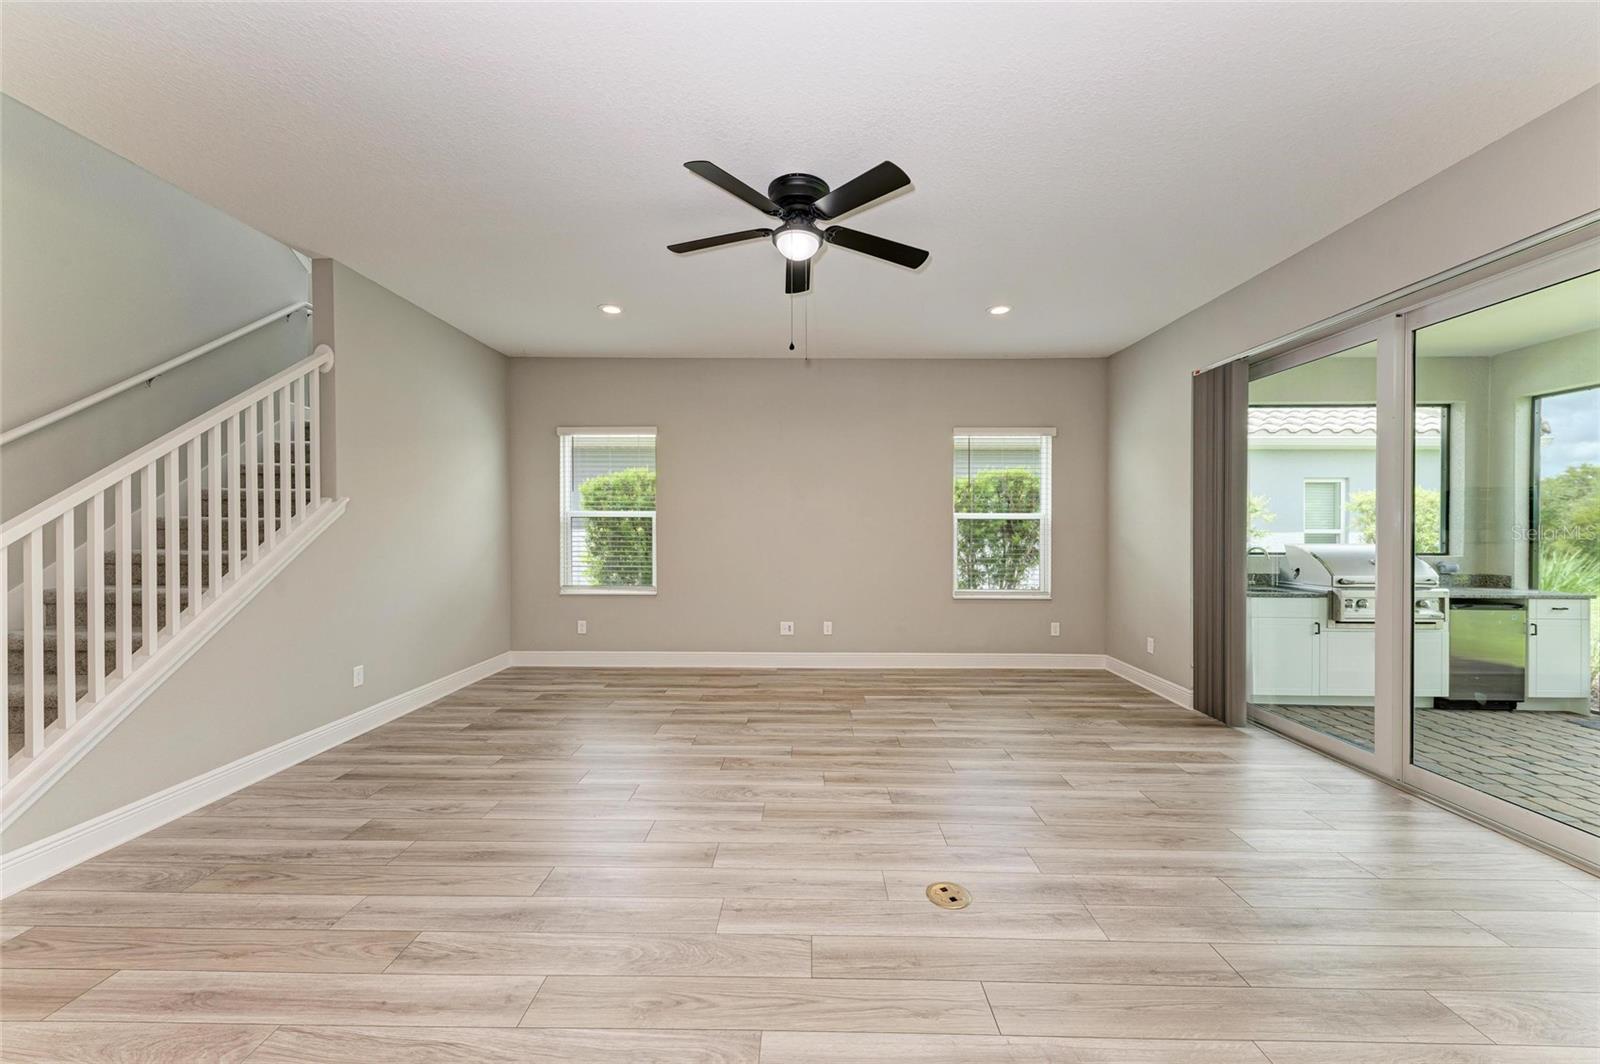
Empty living room with wood-look tile floors, a ceiling fan, and sliding glass doors to the patio.
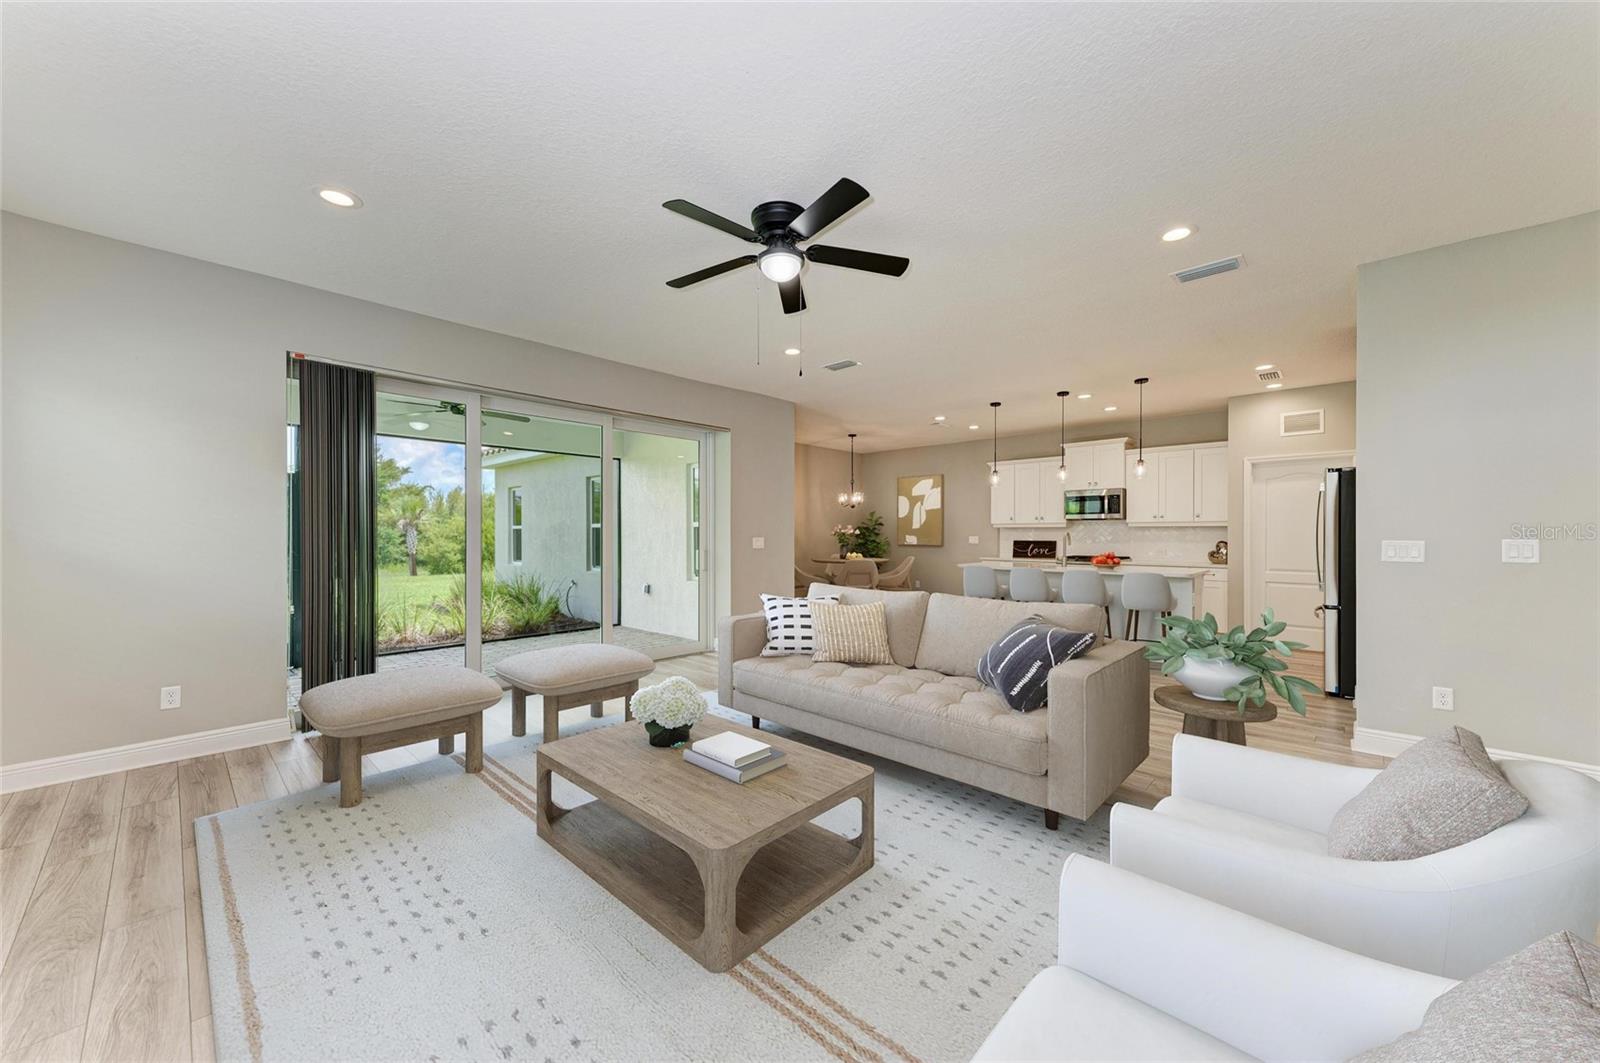
Staged living room with sliding glass doors opening to a landscaped yard and an adjoining white kitchen.
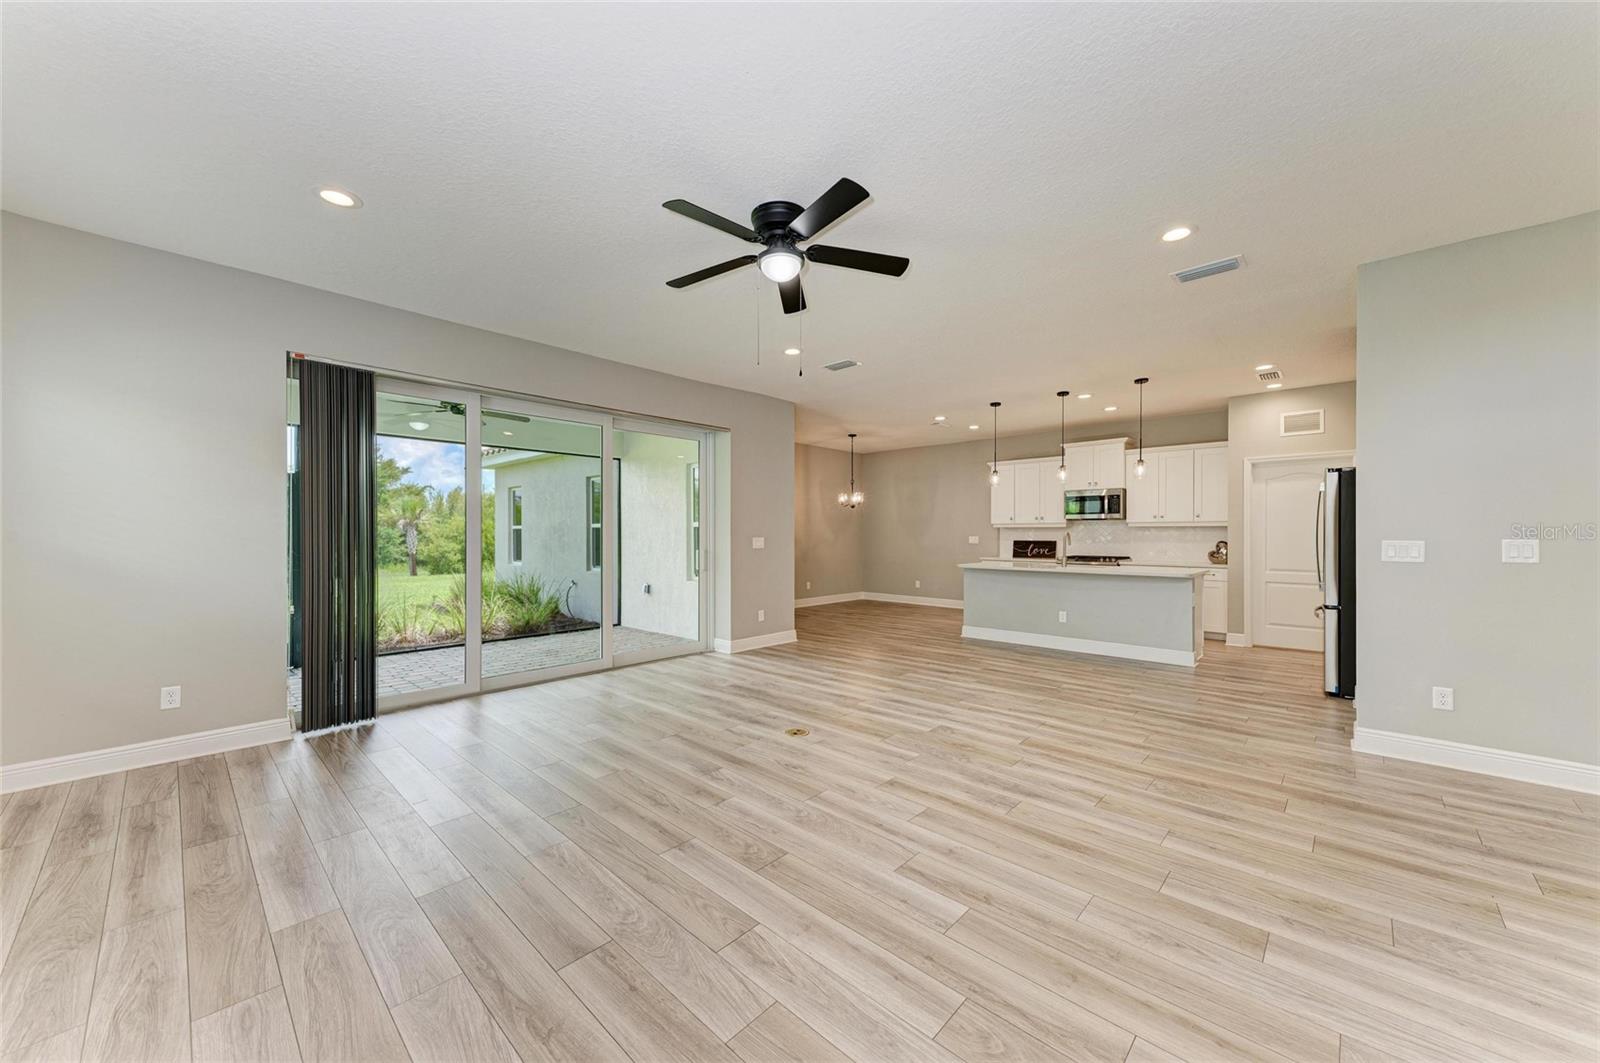
Open-plan living room and kitchen with plank flooring, a large island, and sliding doors to the patio.
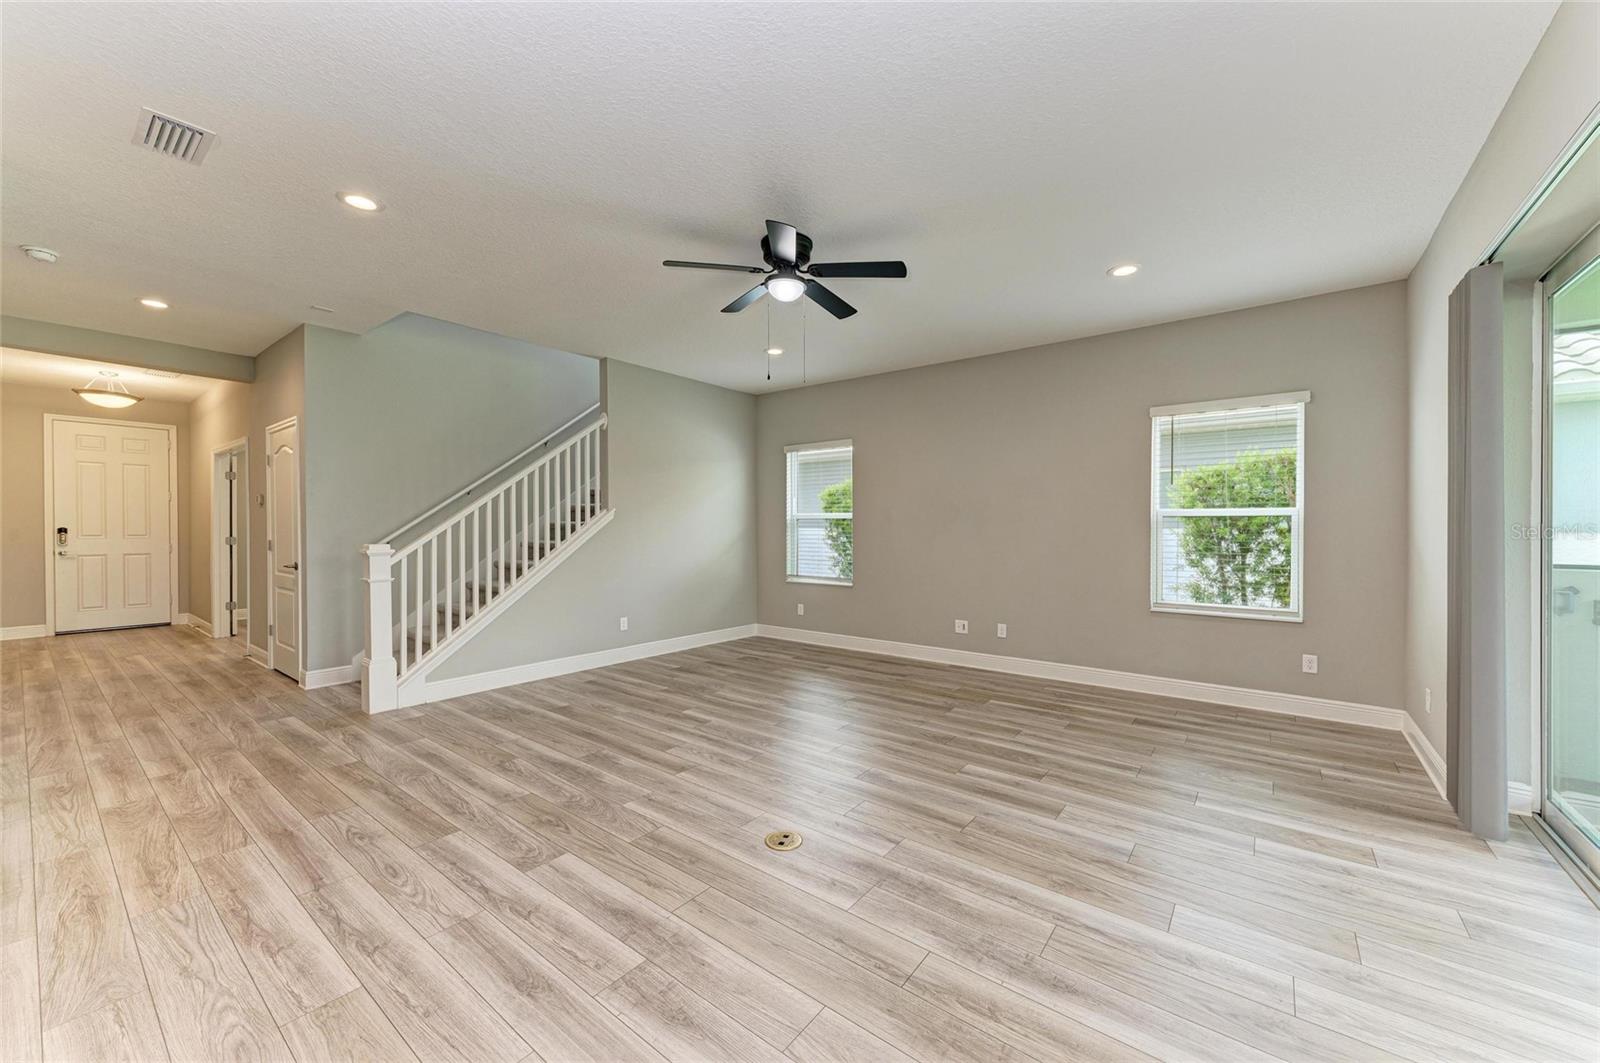
Empty living area with wood-look tile flooring, a staircase, ceiling fan, and sliding doors to a patio.
Empty living room with gray plank flooring, a white-railed staircase, and sliding glass doors.
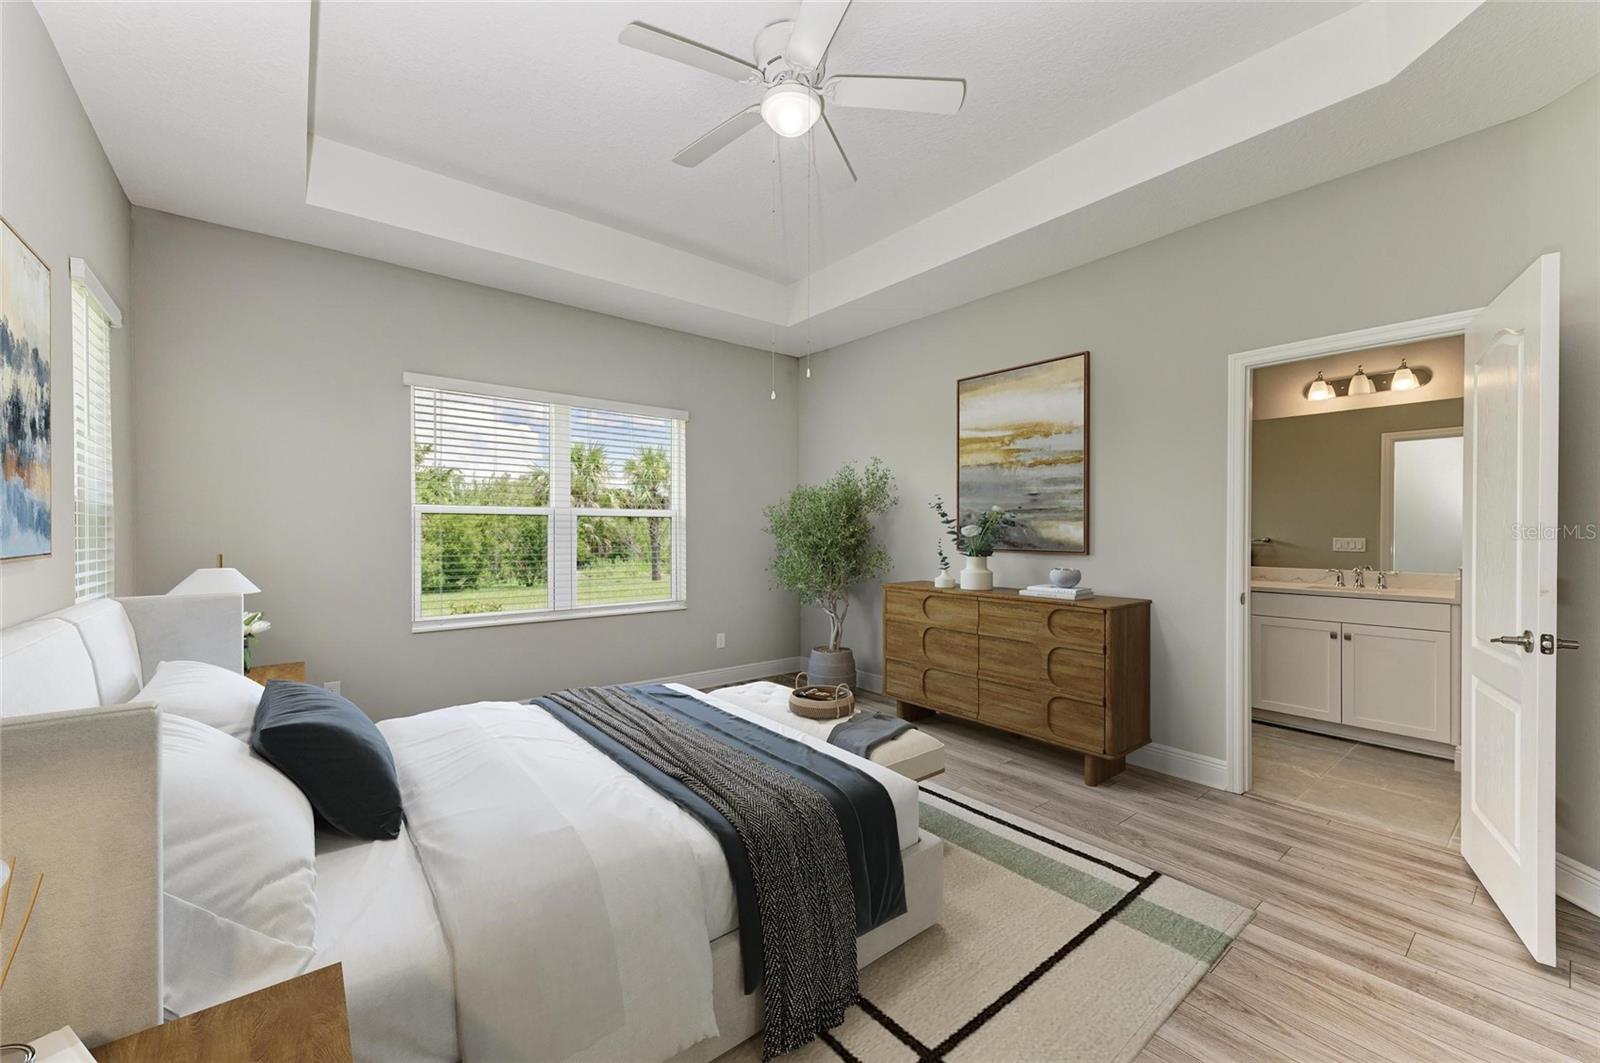
Furnished bedroom with a white bed, tray ceiling, ceiling fan, and doorway to the en-suite bathroom.
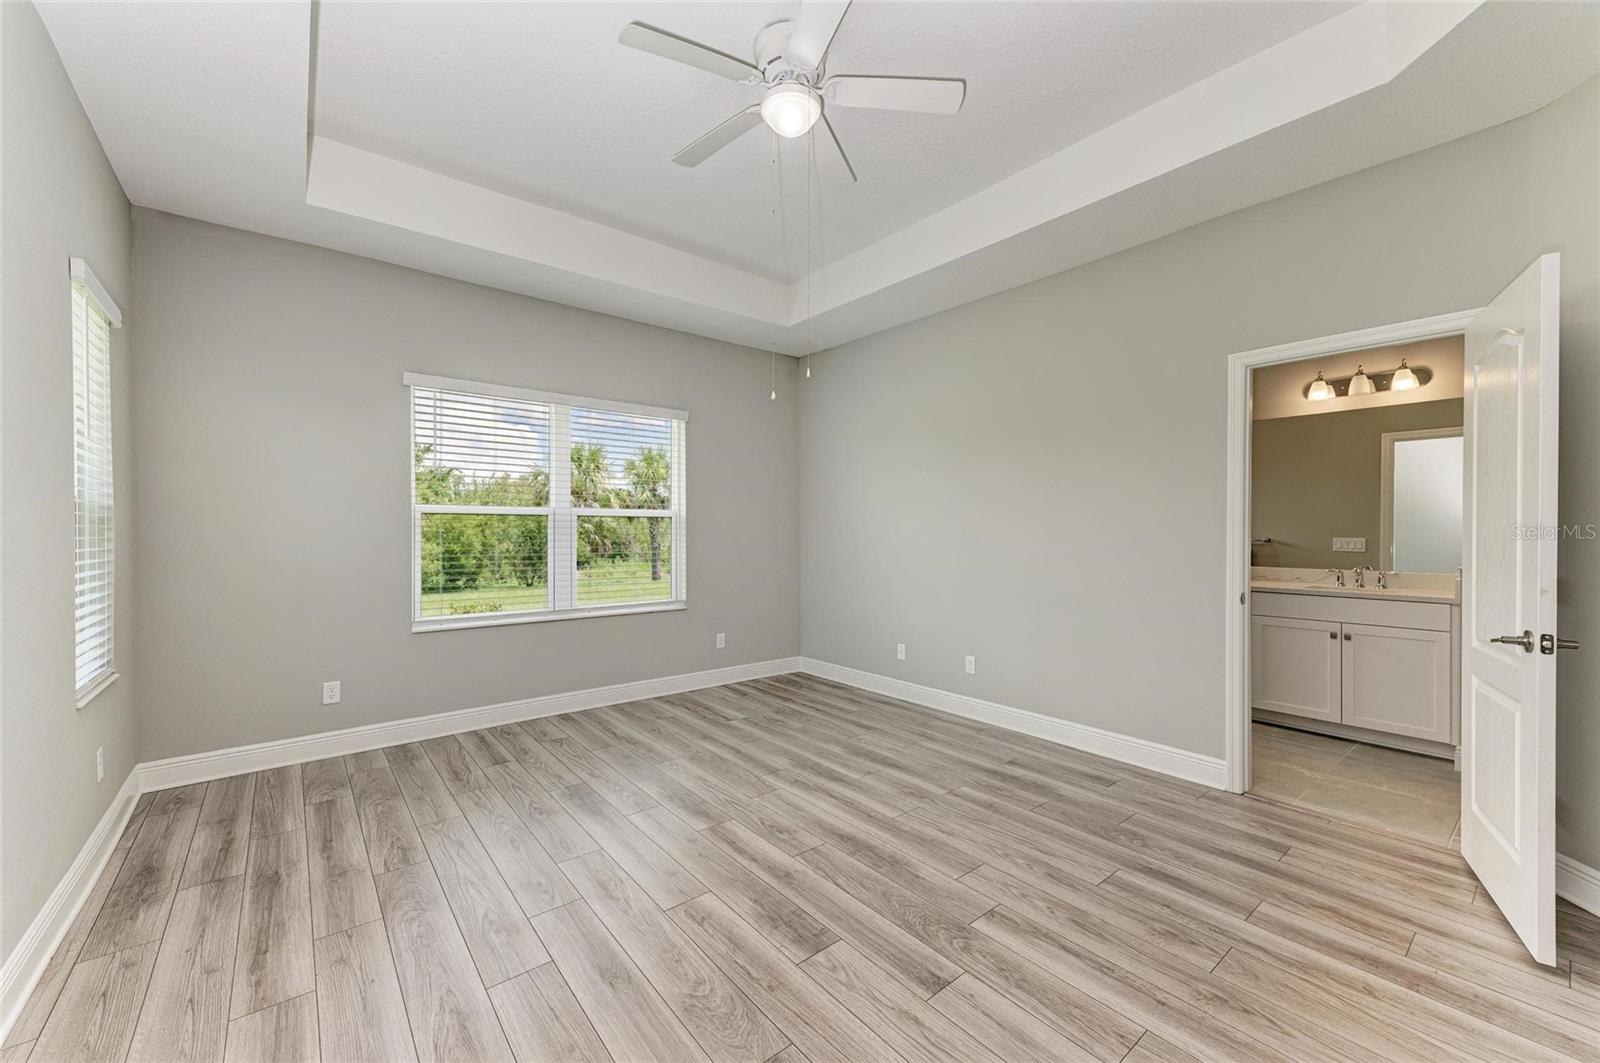
Empty bedroom with wood-look tile flooring, a tray ceiling, and an open doorway to the bathroom.
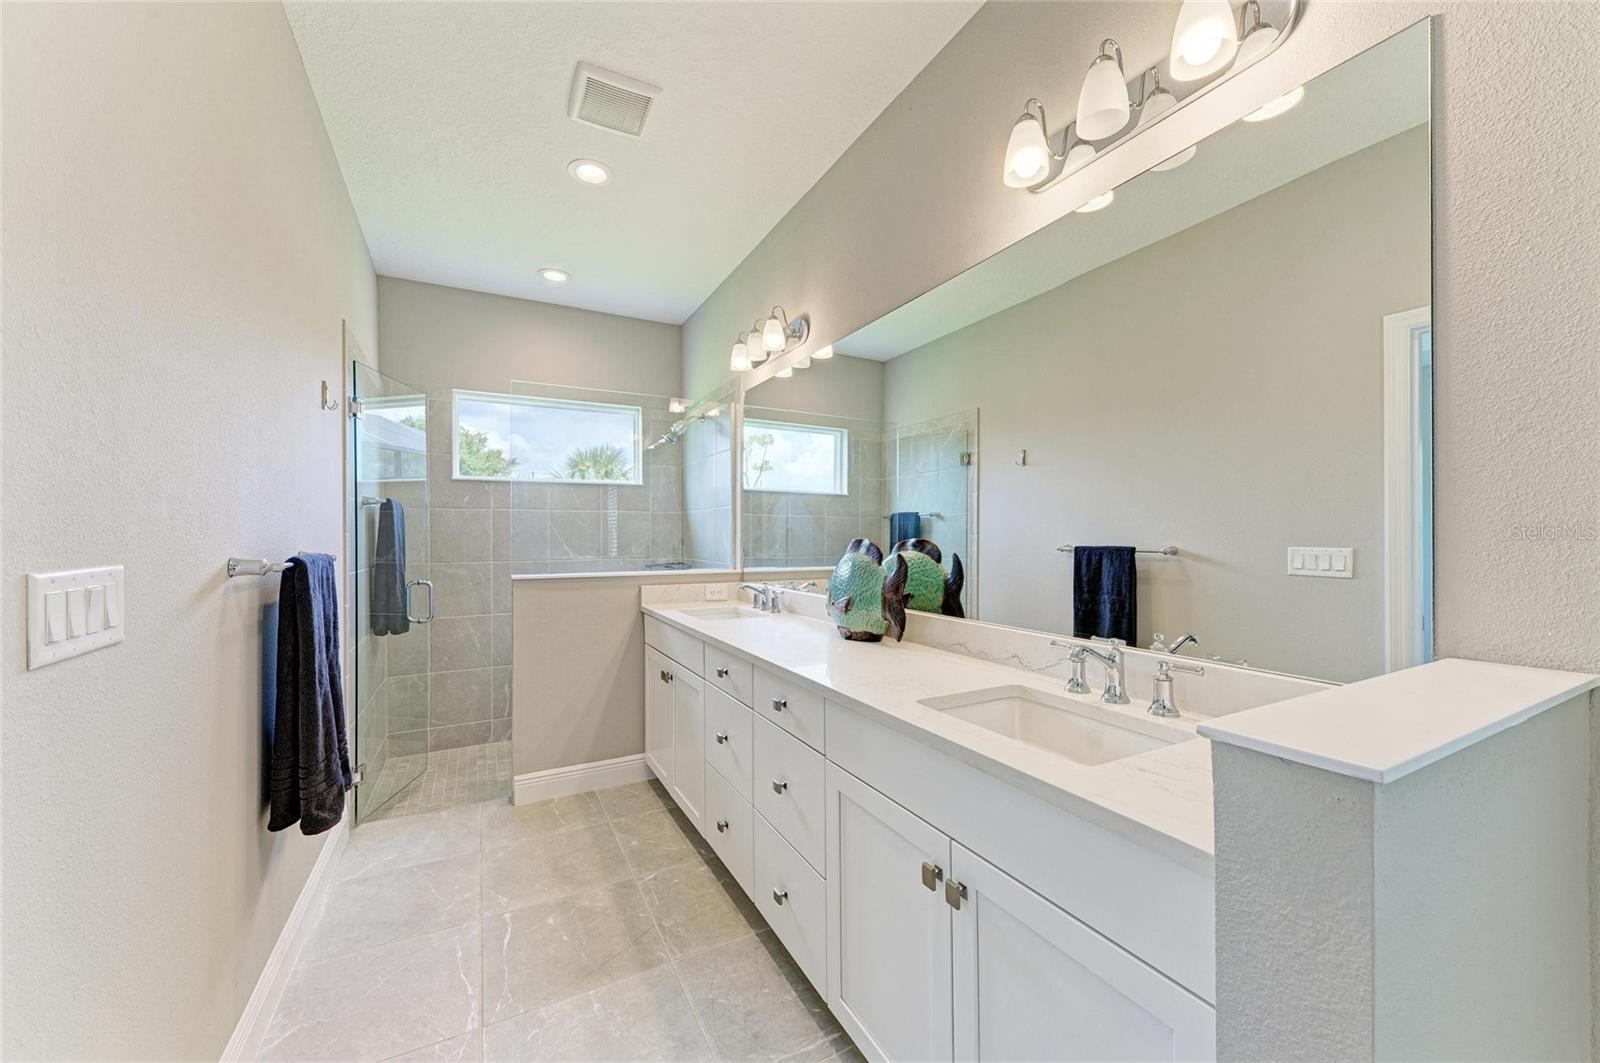
Bright bathroom with a long double vanity, large mirror, and glass-enclosed tiled shower.
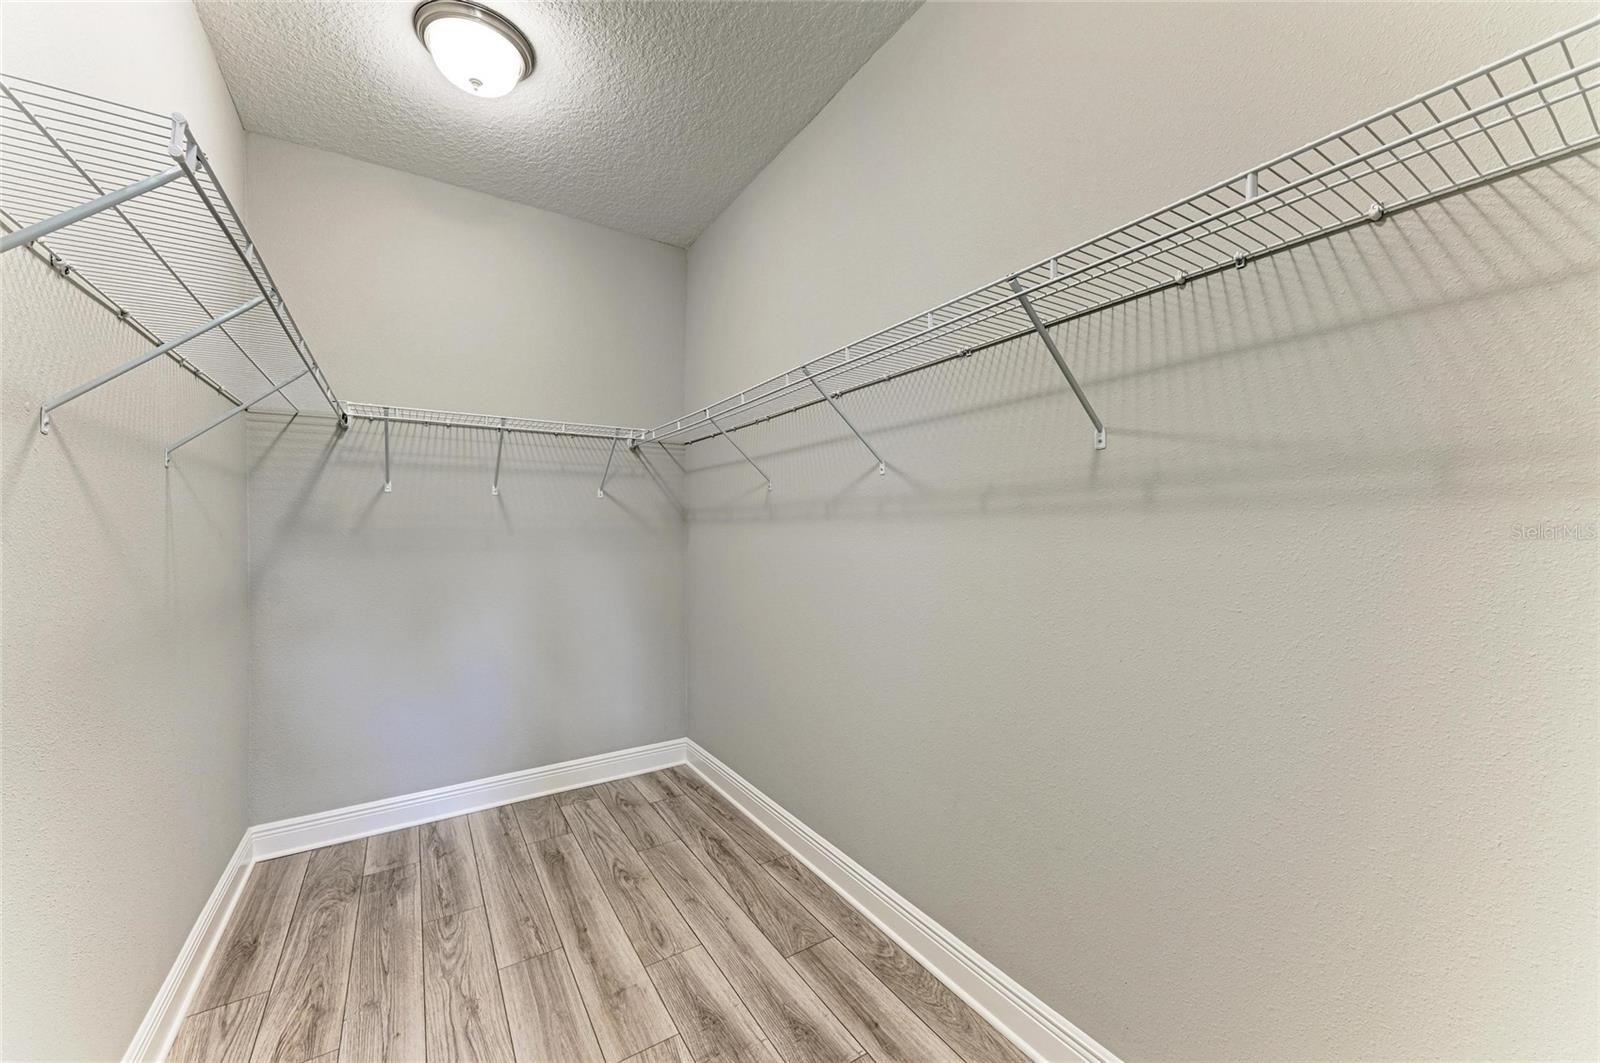
Walk-in closet with wraparound wire shelving and wood-look plank flooring.
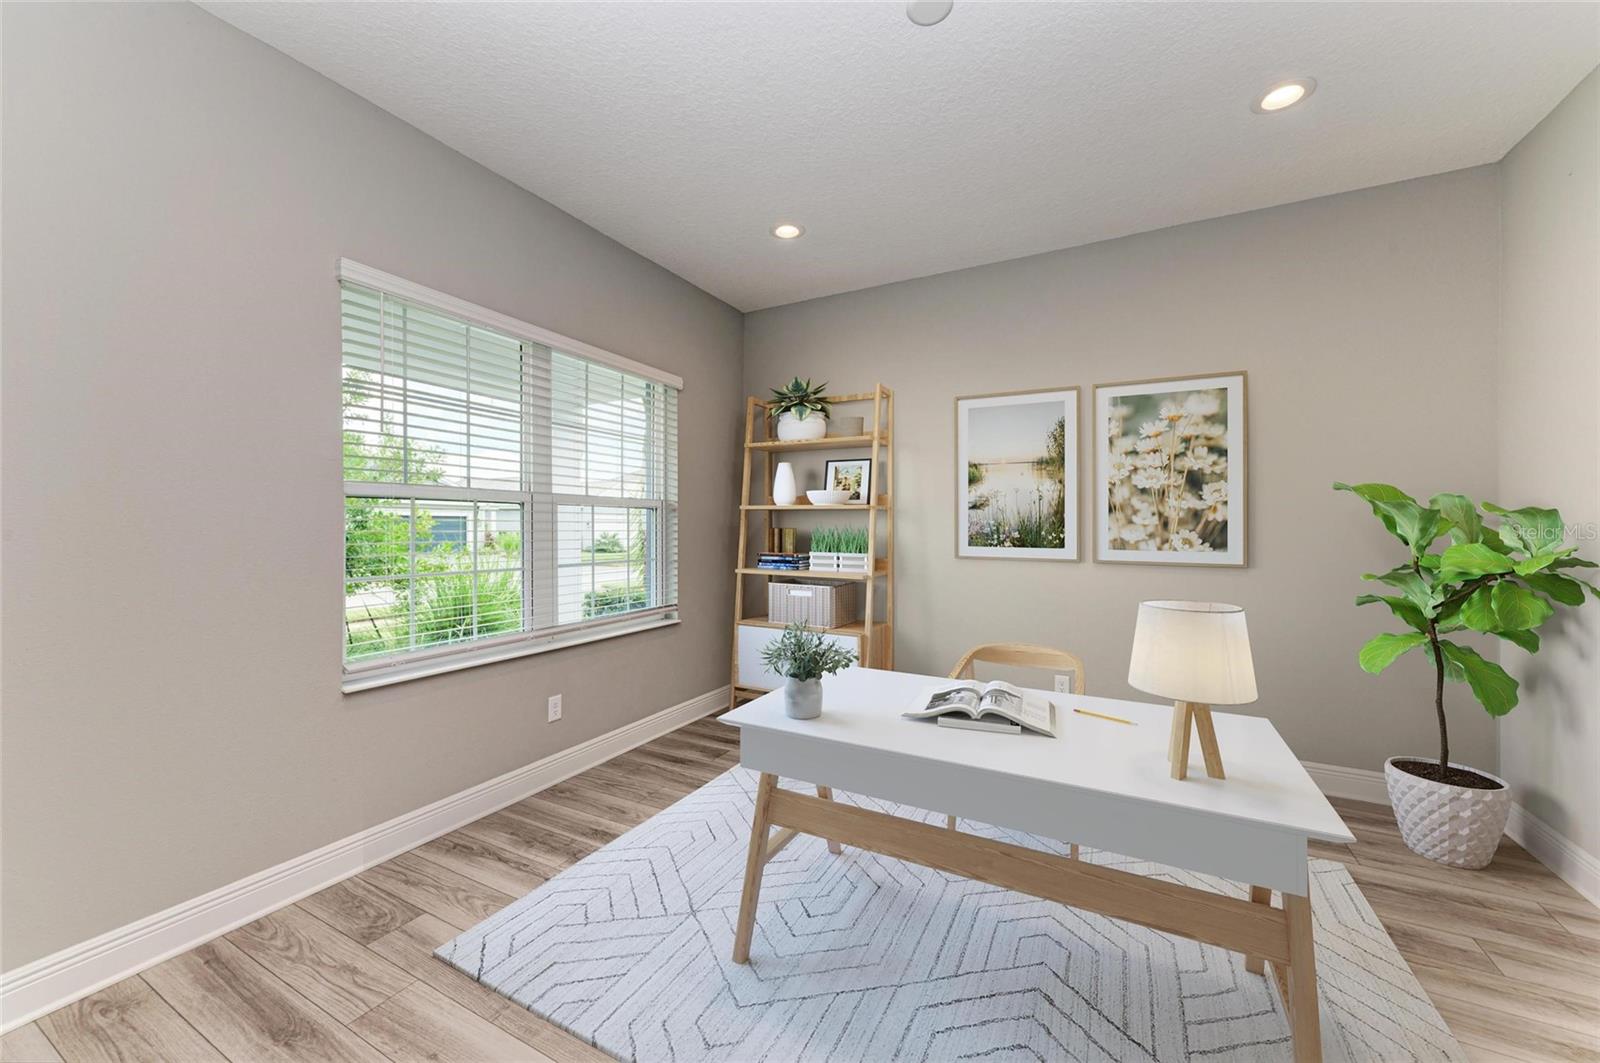
Staged home office with a white desk, large window, shelving, and wood-look flooring.
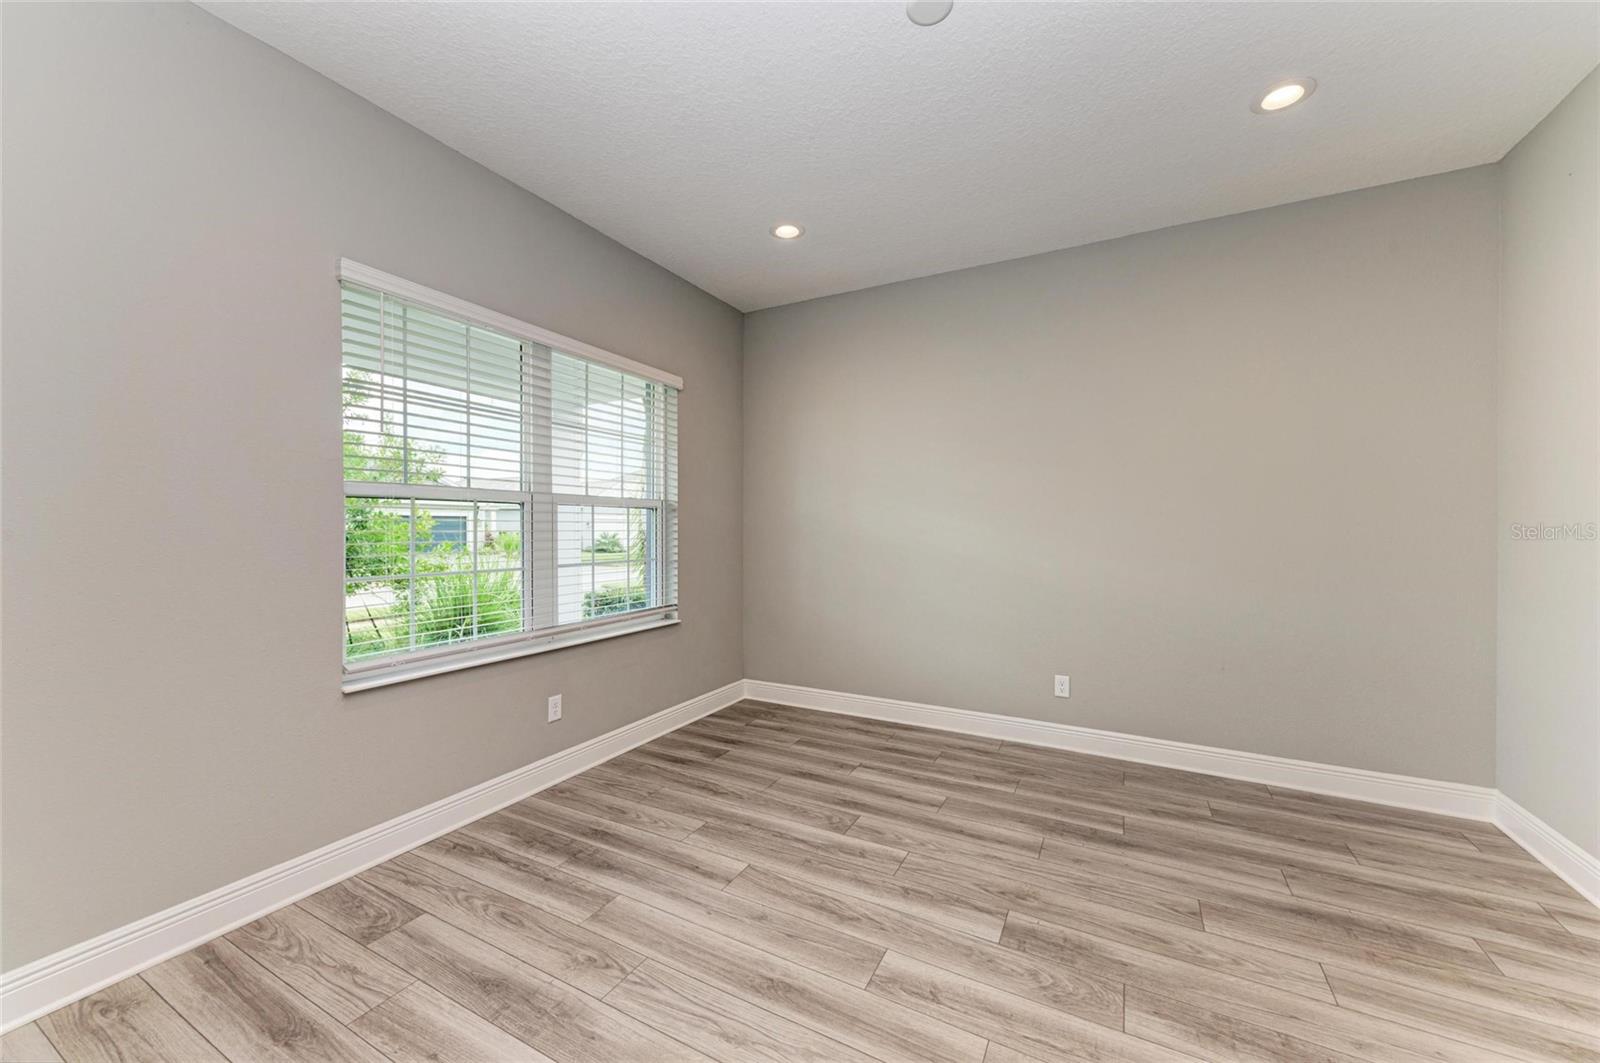
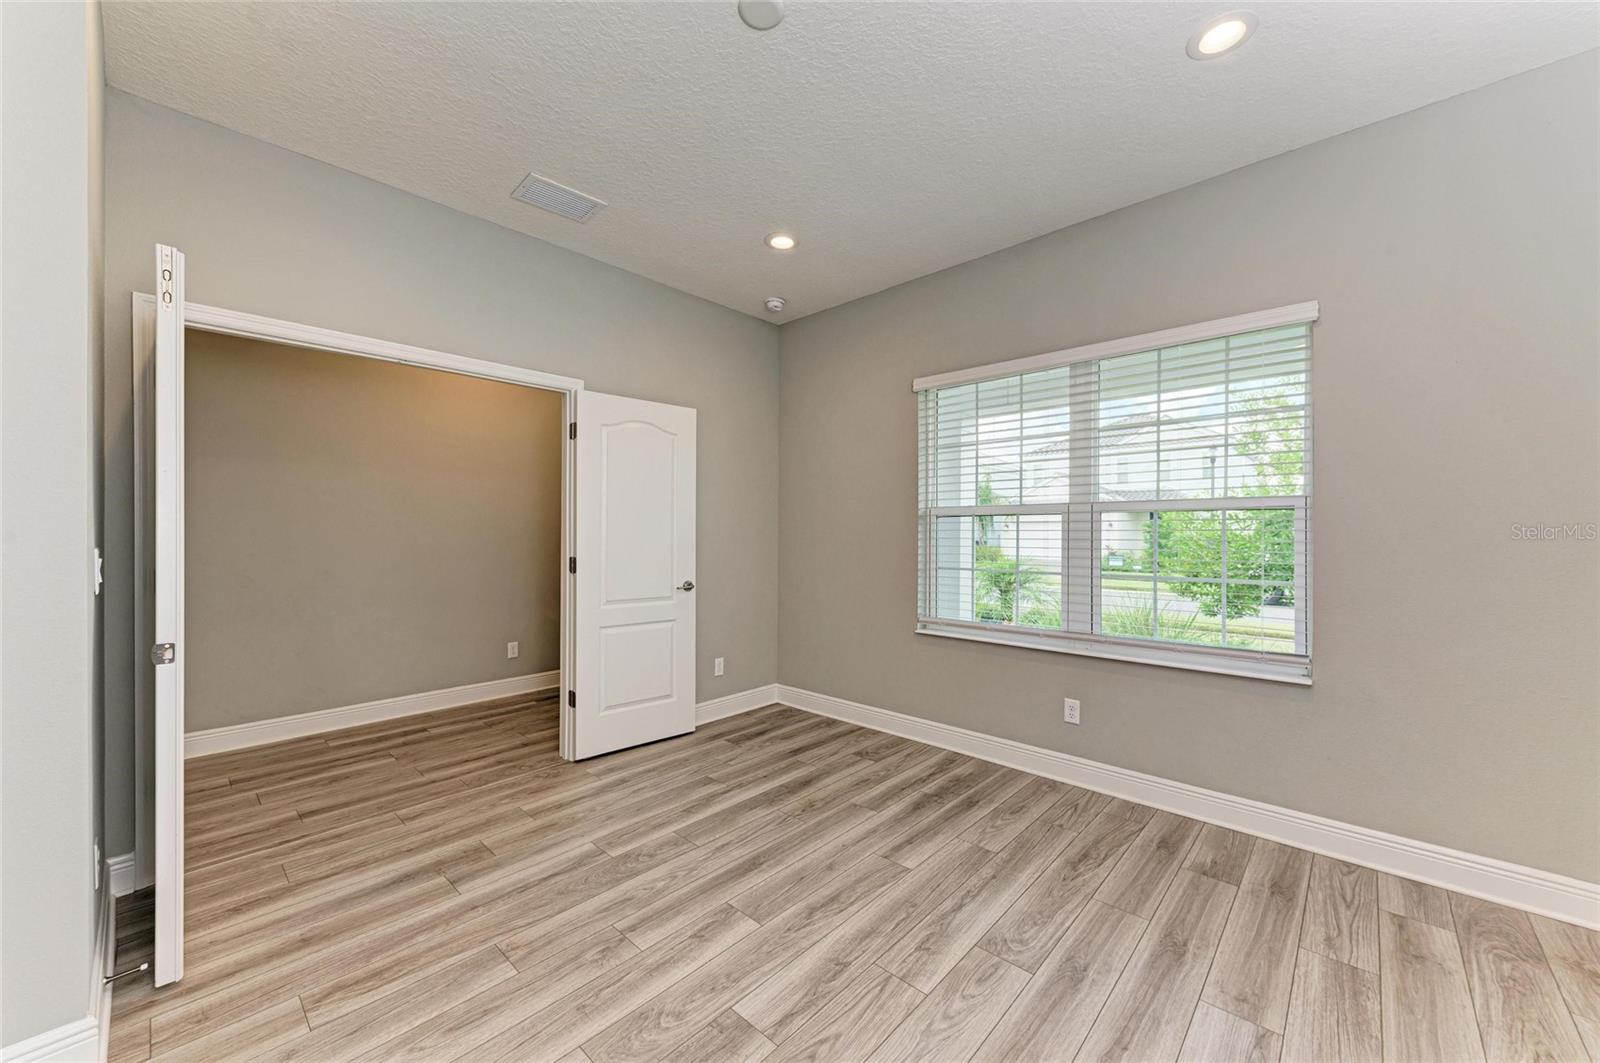
Empty room with gray wood-look flooring, recessed lights, and a wide window with white blinds.
Empty room with wood-look tile flooring, a large window with blinds, and an open doorway.
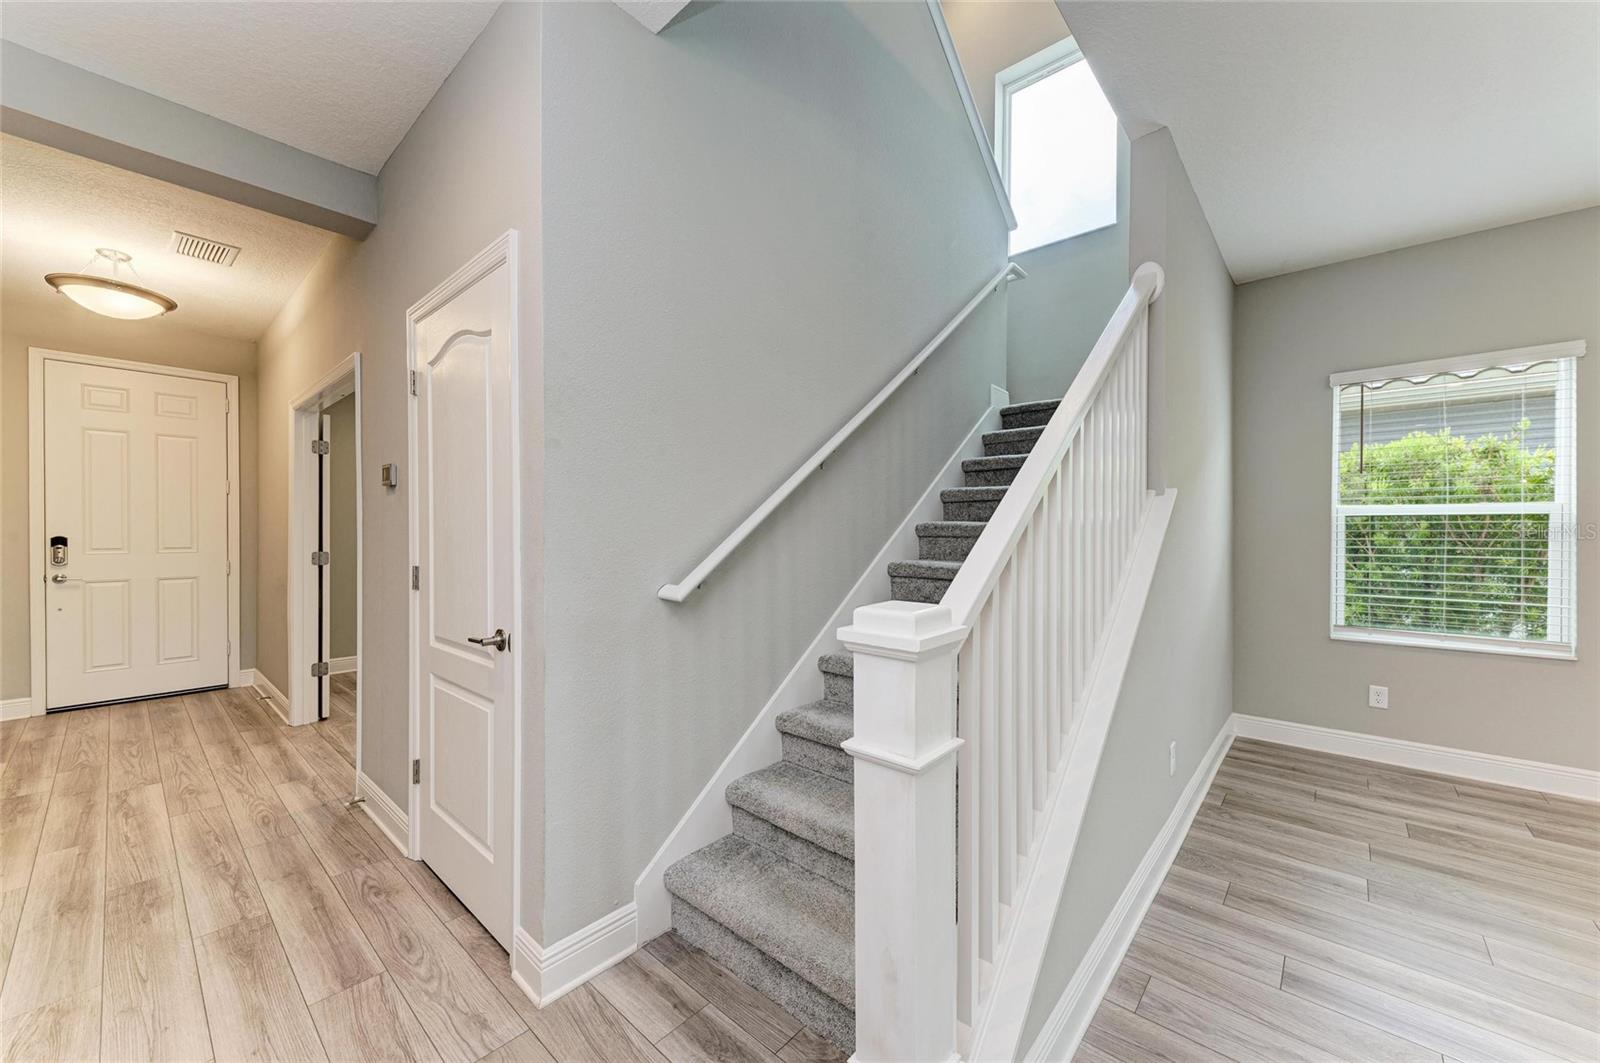
Entryway with a carpeted staircase, white railing, and wood-look tile flooring.
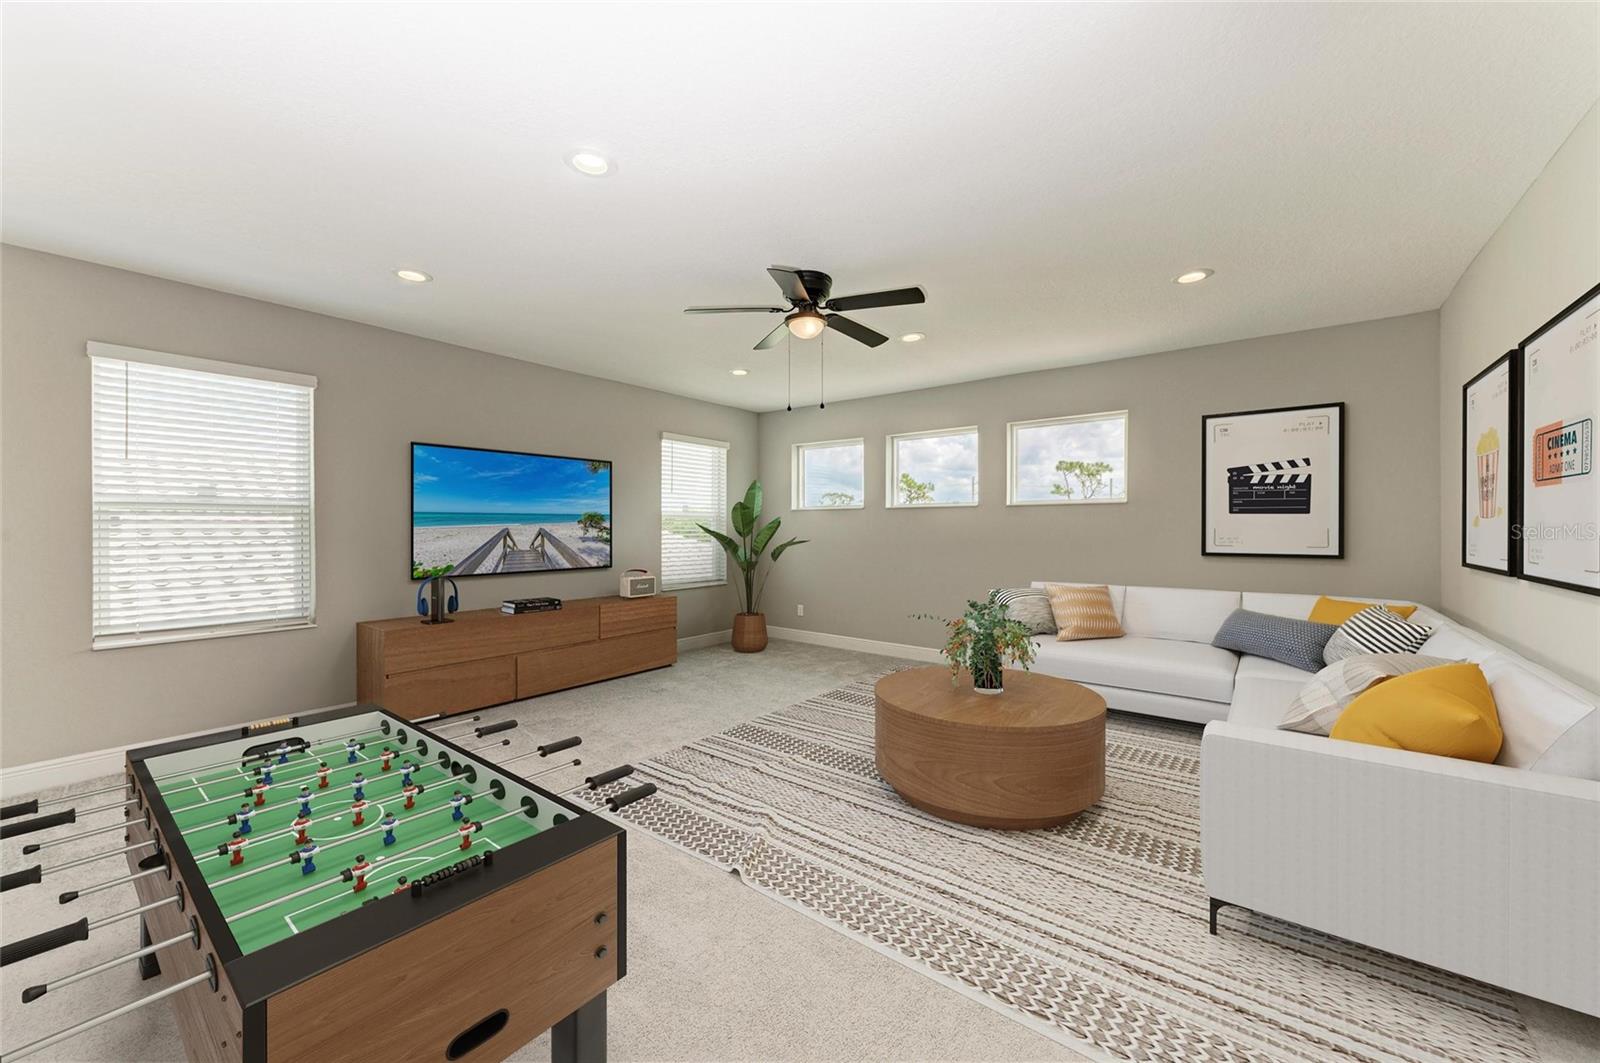
Furnished game room with a foosball table, white sectional, and beach scene on the television.
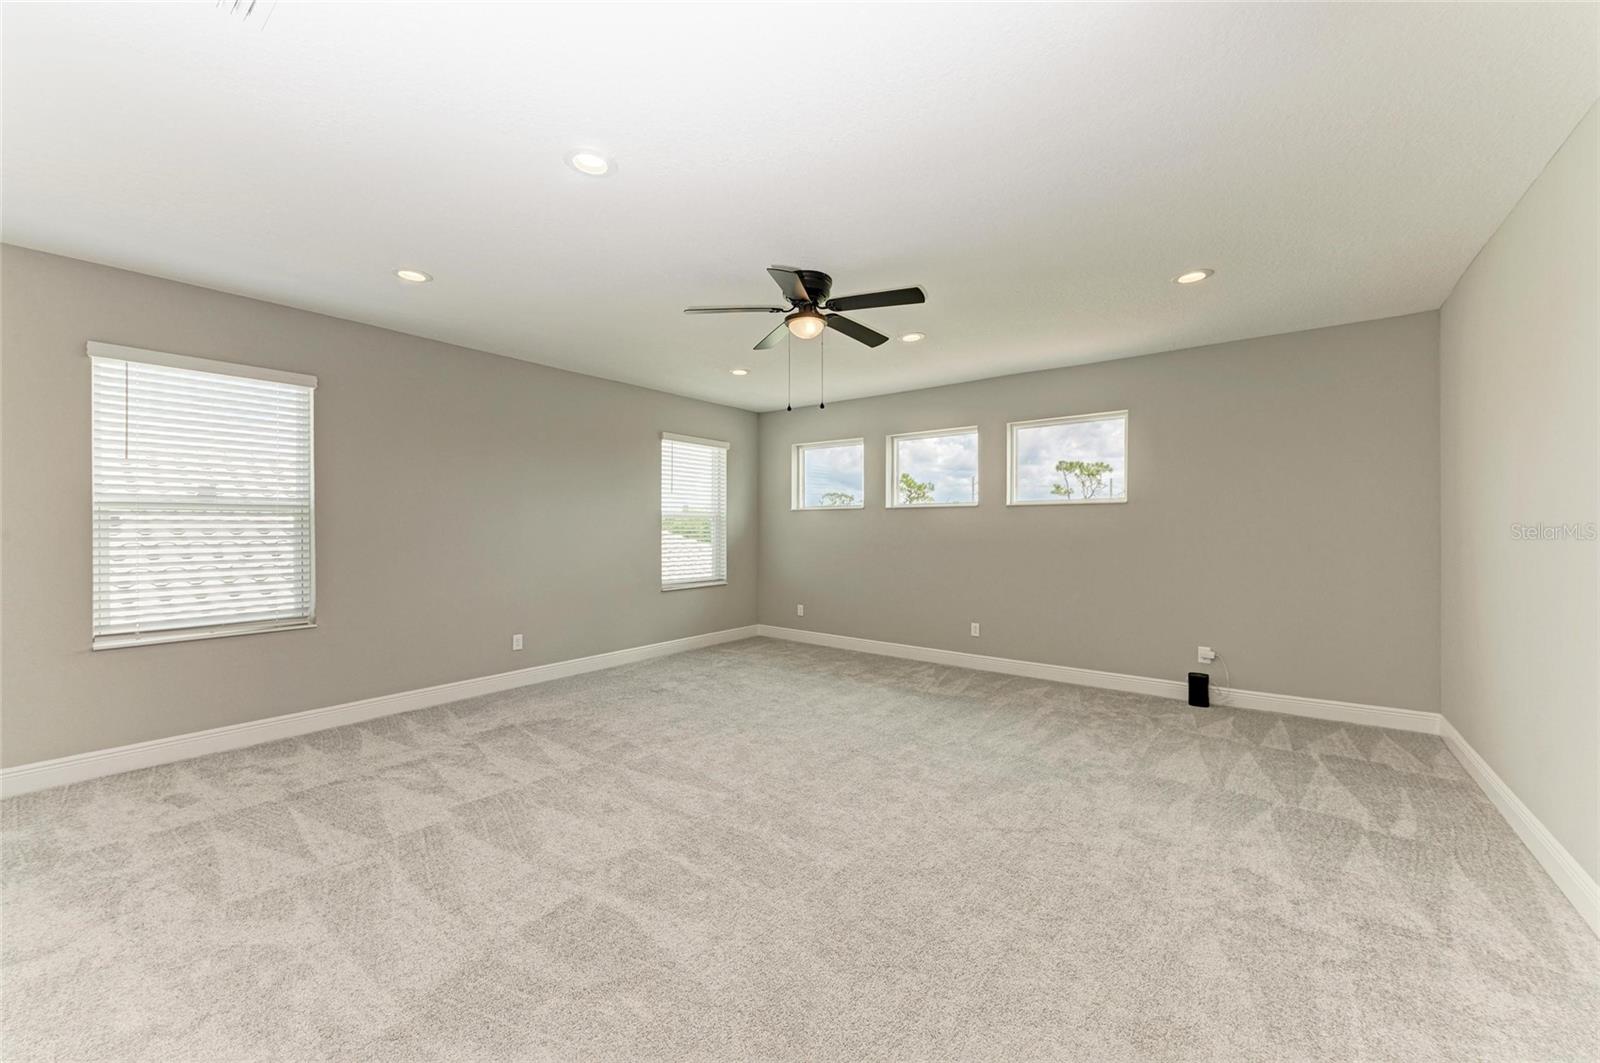
Empty carpeted room with gray walls, multiple windows, and a dark ceiling fan.
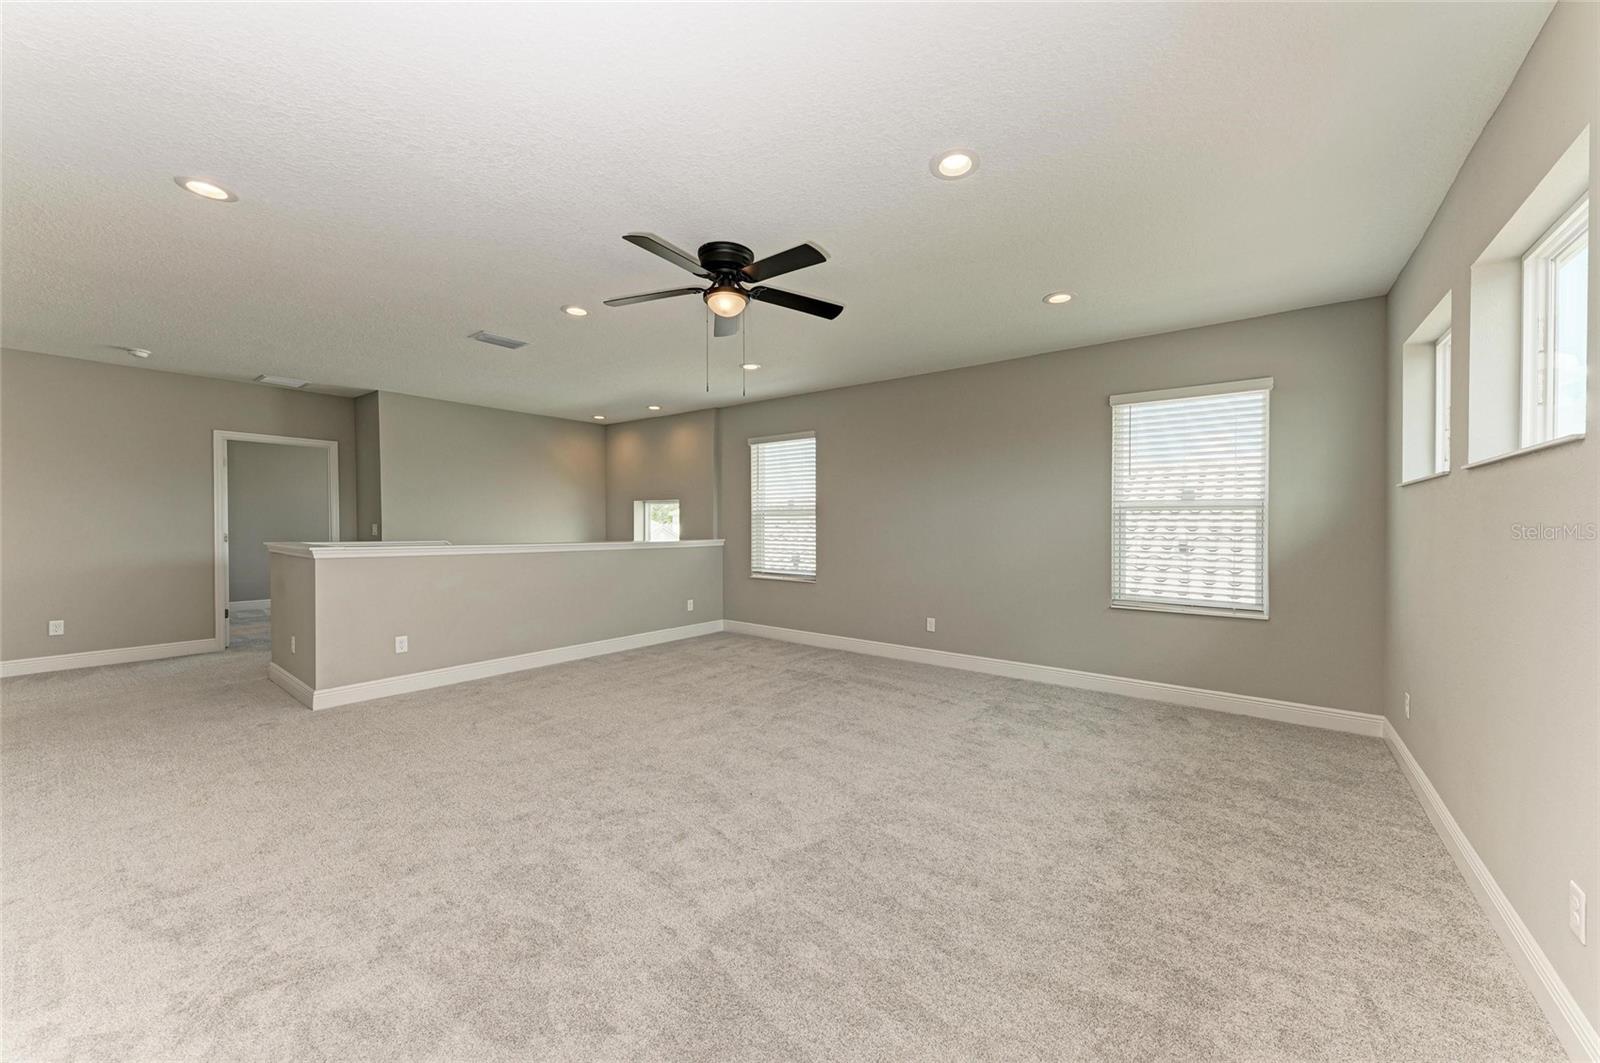
Unfurnished carpeted loft with a ceiling fan, several windows, and a half wall overlooking the lower level.
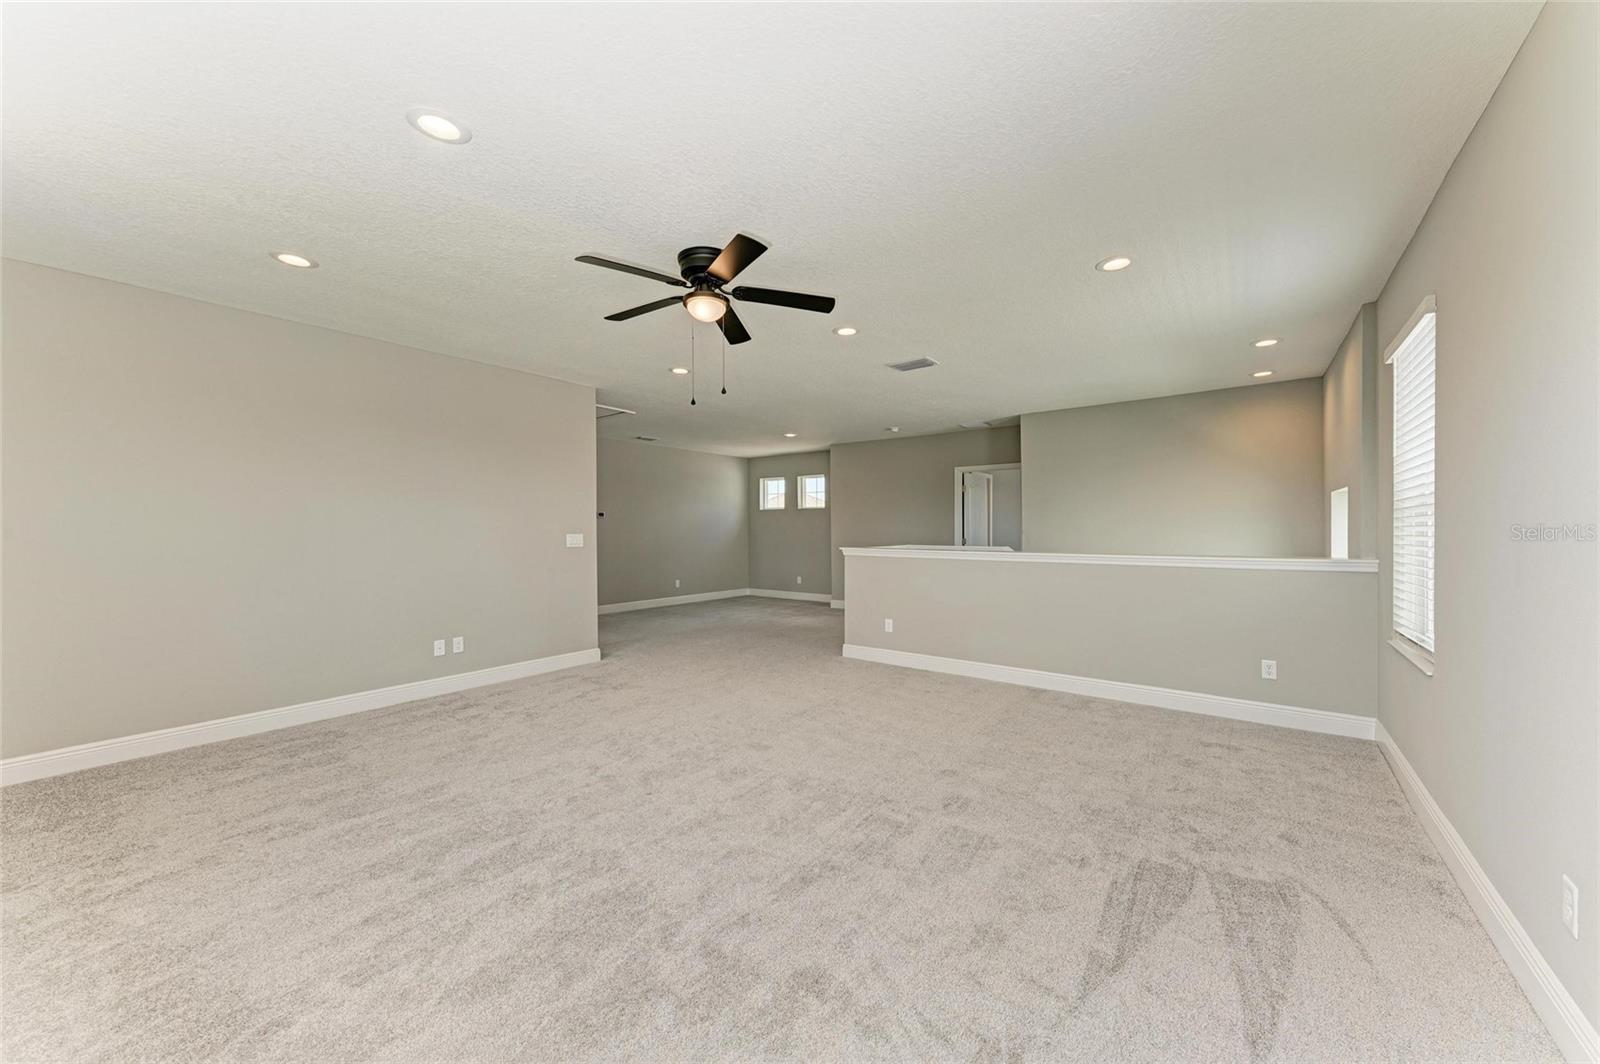
Empty carpeted room with gray walls, a ceiling fan, and a half-height partition.
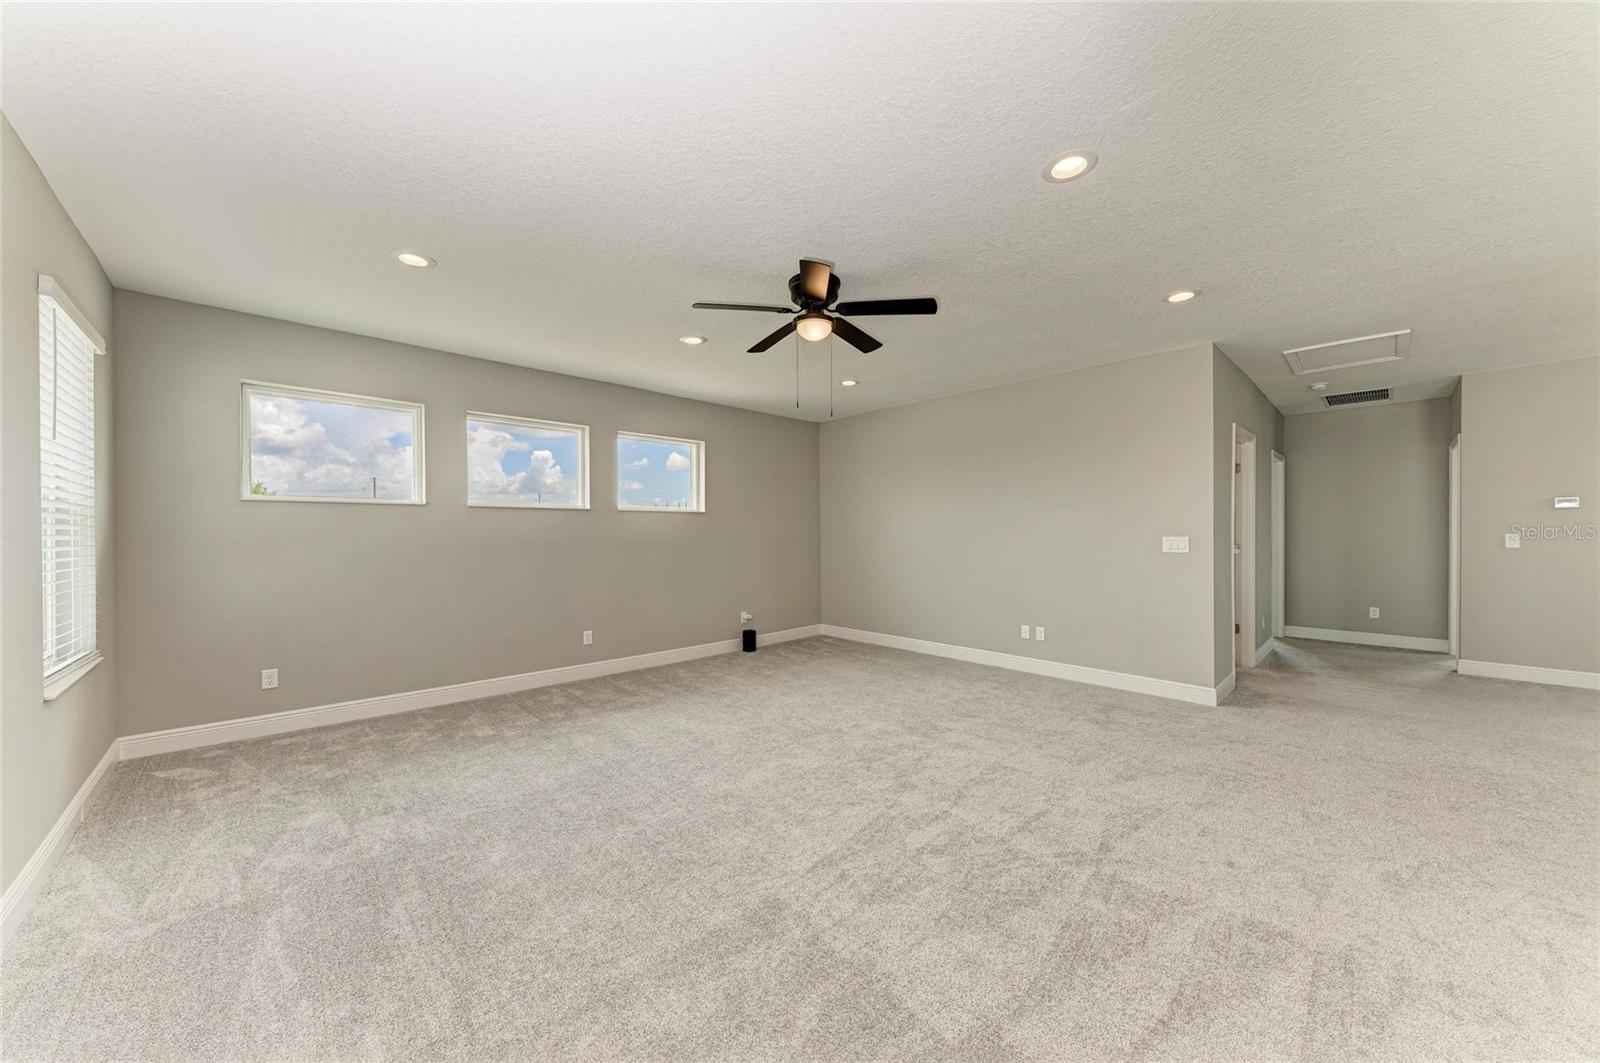
Vacant carpeted room with a ceiling fan, three high windows, and a hallway.
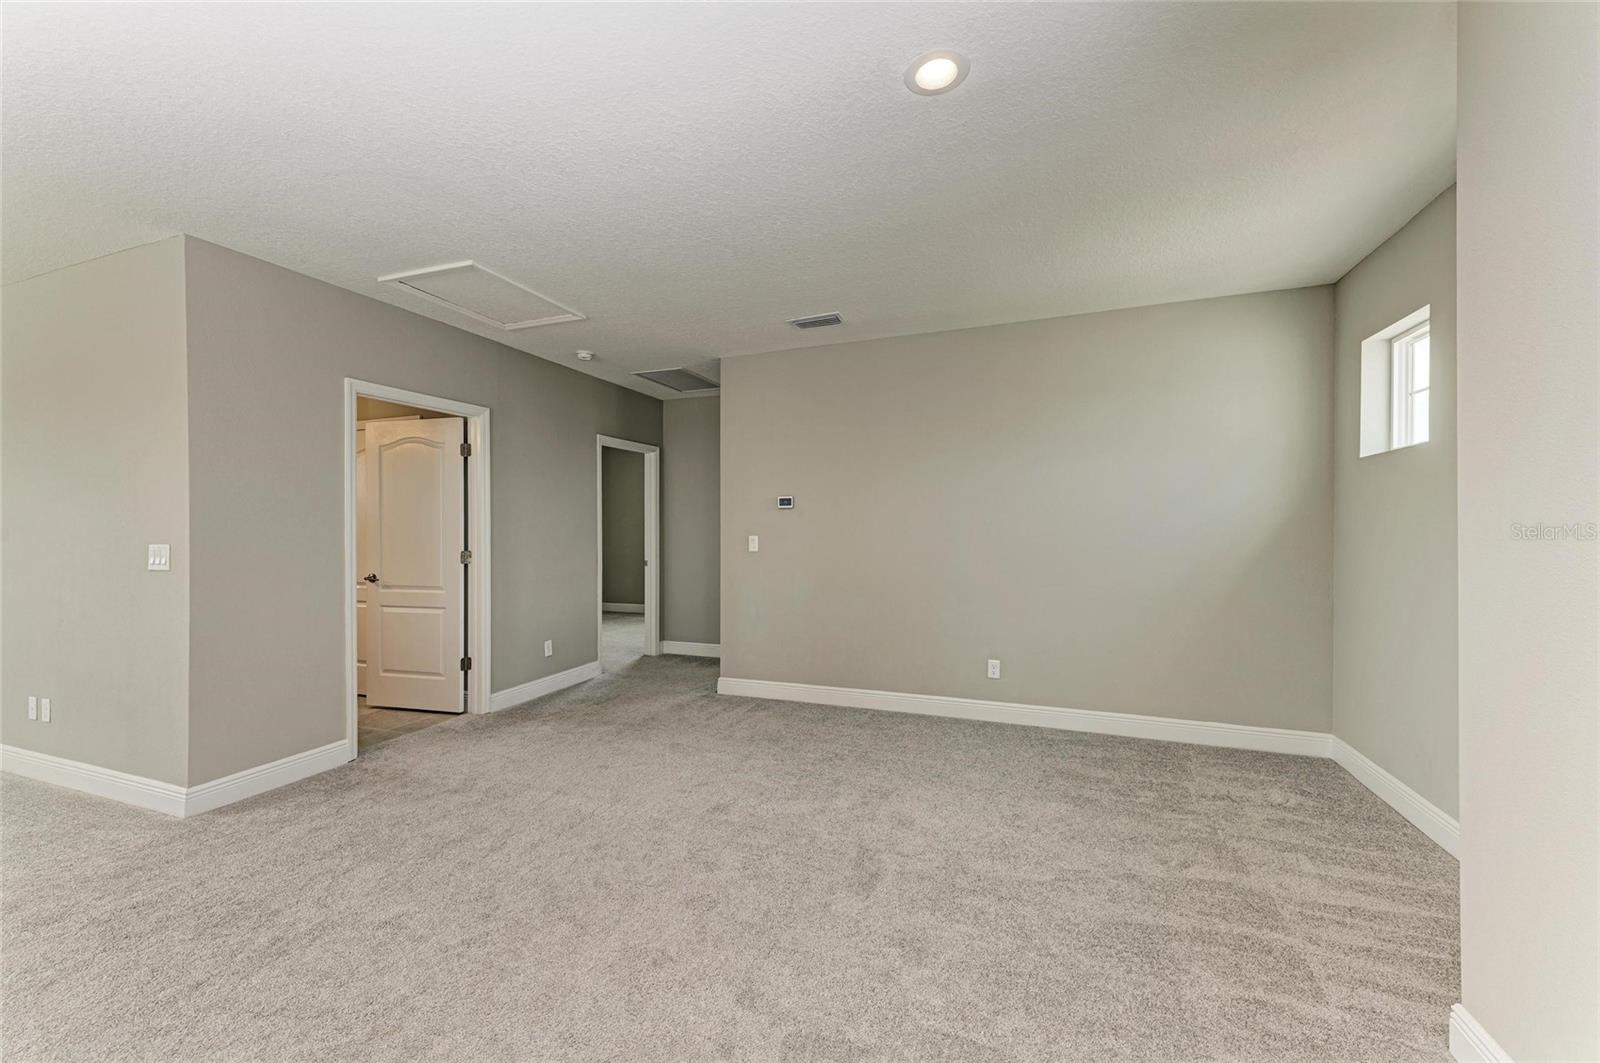
Empty carpeted room with neutral walls, a small high window, and open doorways.
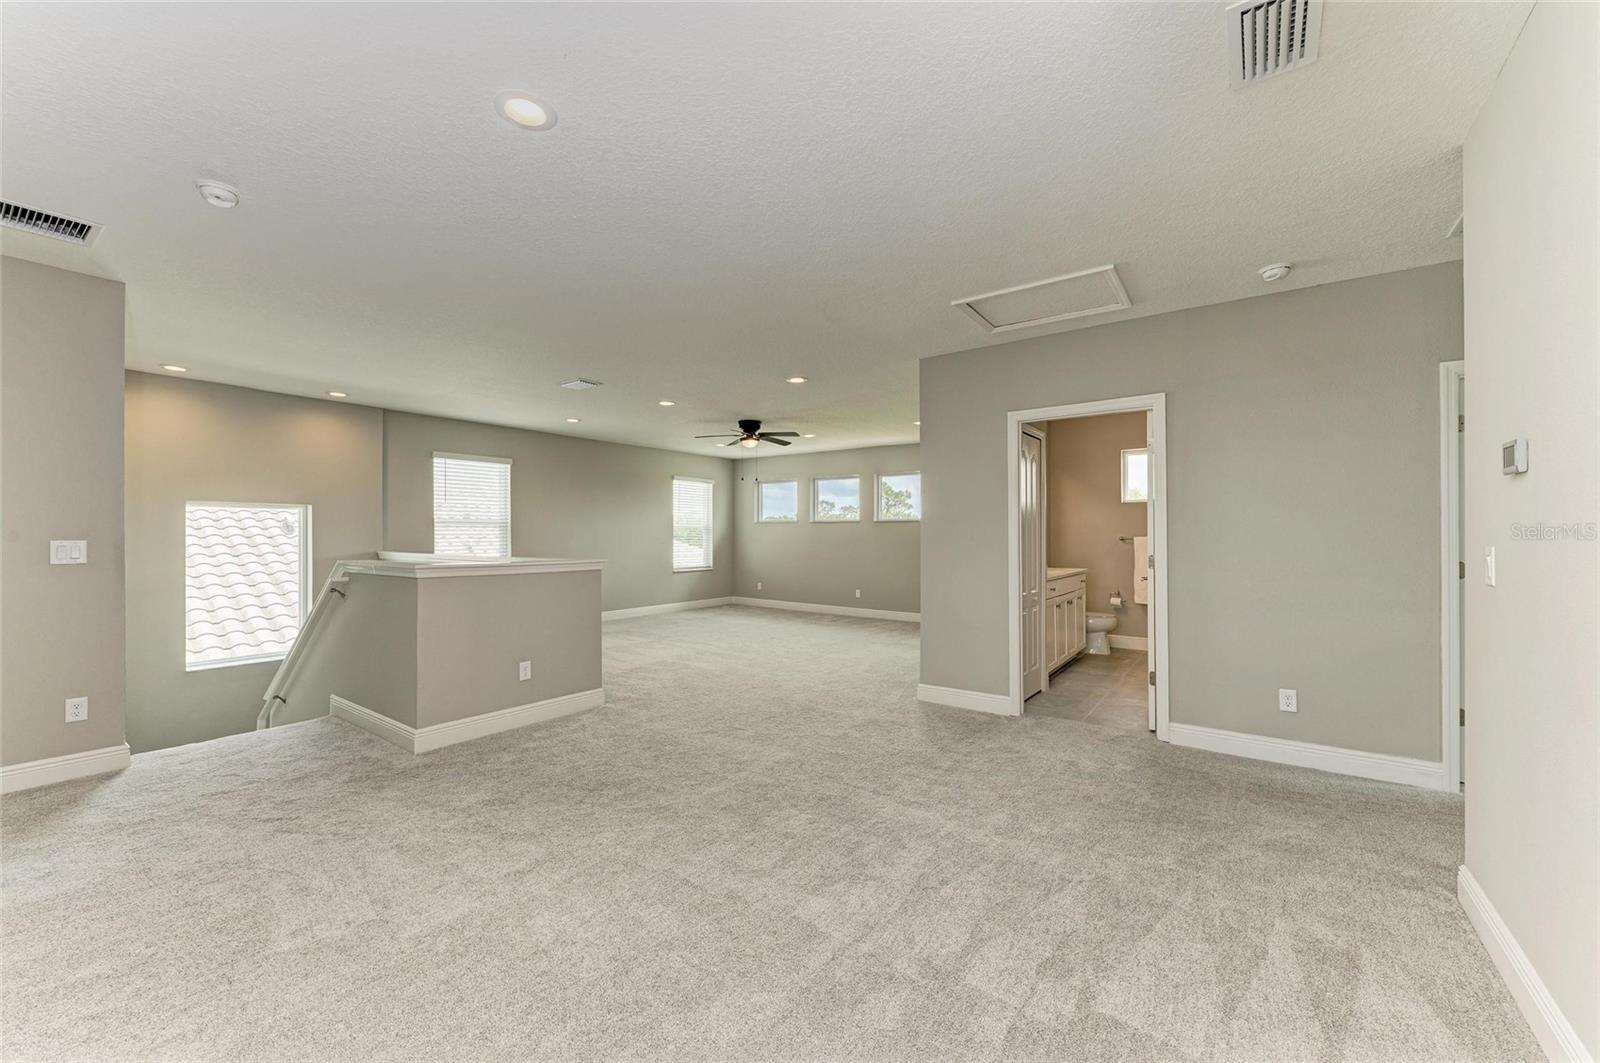
Empty carpeted upstairs bonus room with gray walls, multiple windows, and an adjoining bathroom.
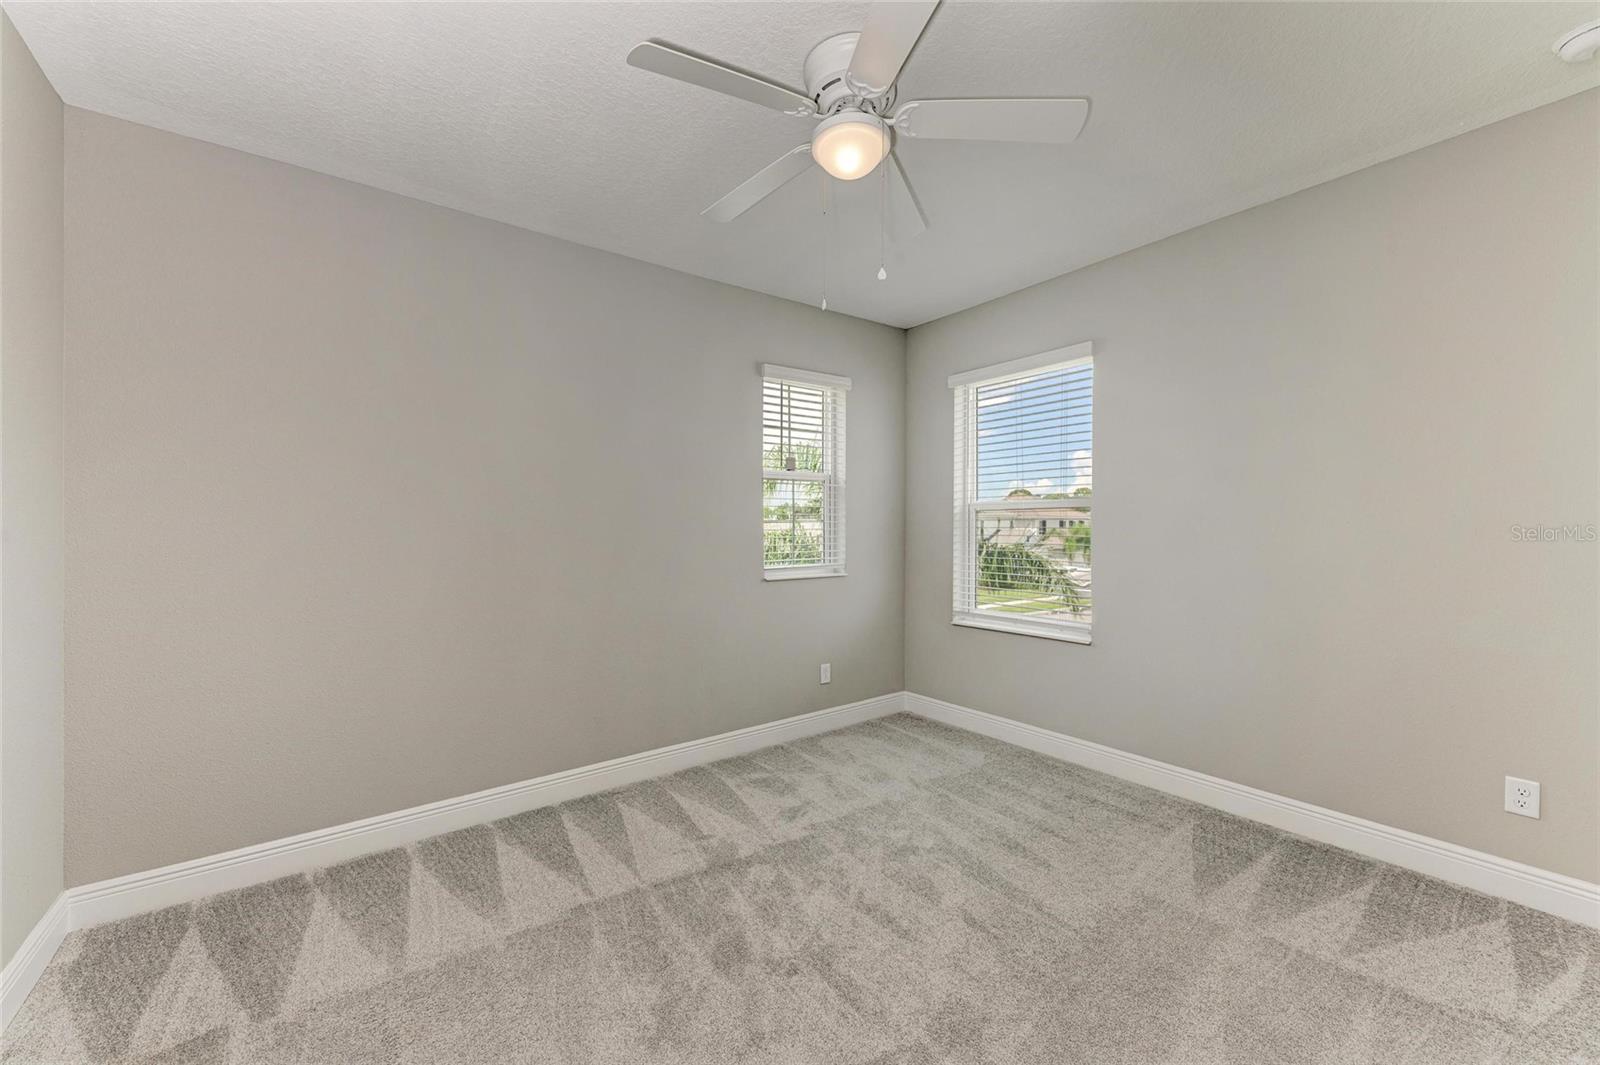
Empty bedroom with patterned gray carpet, two windows, and a ceiling fan.
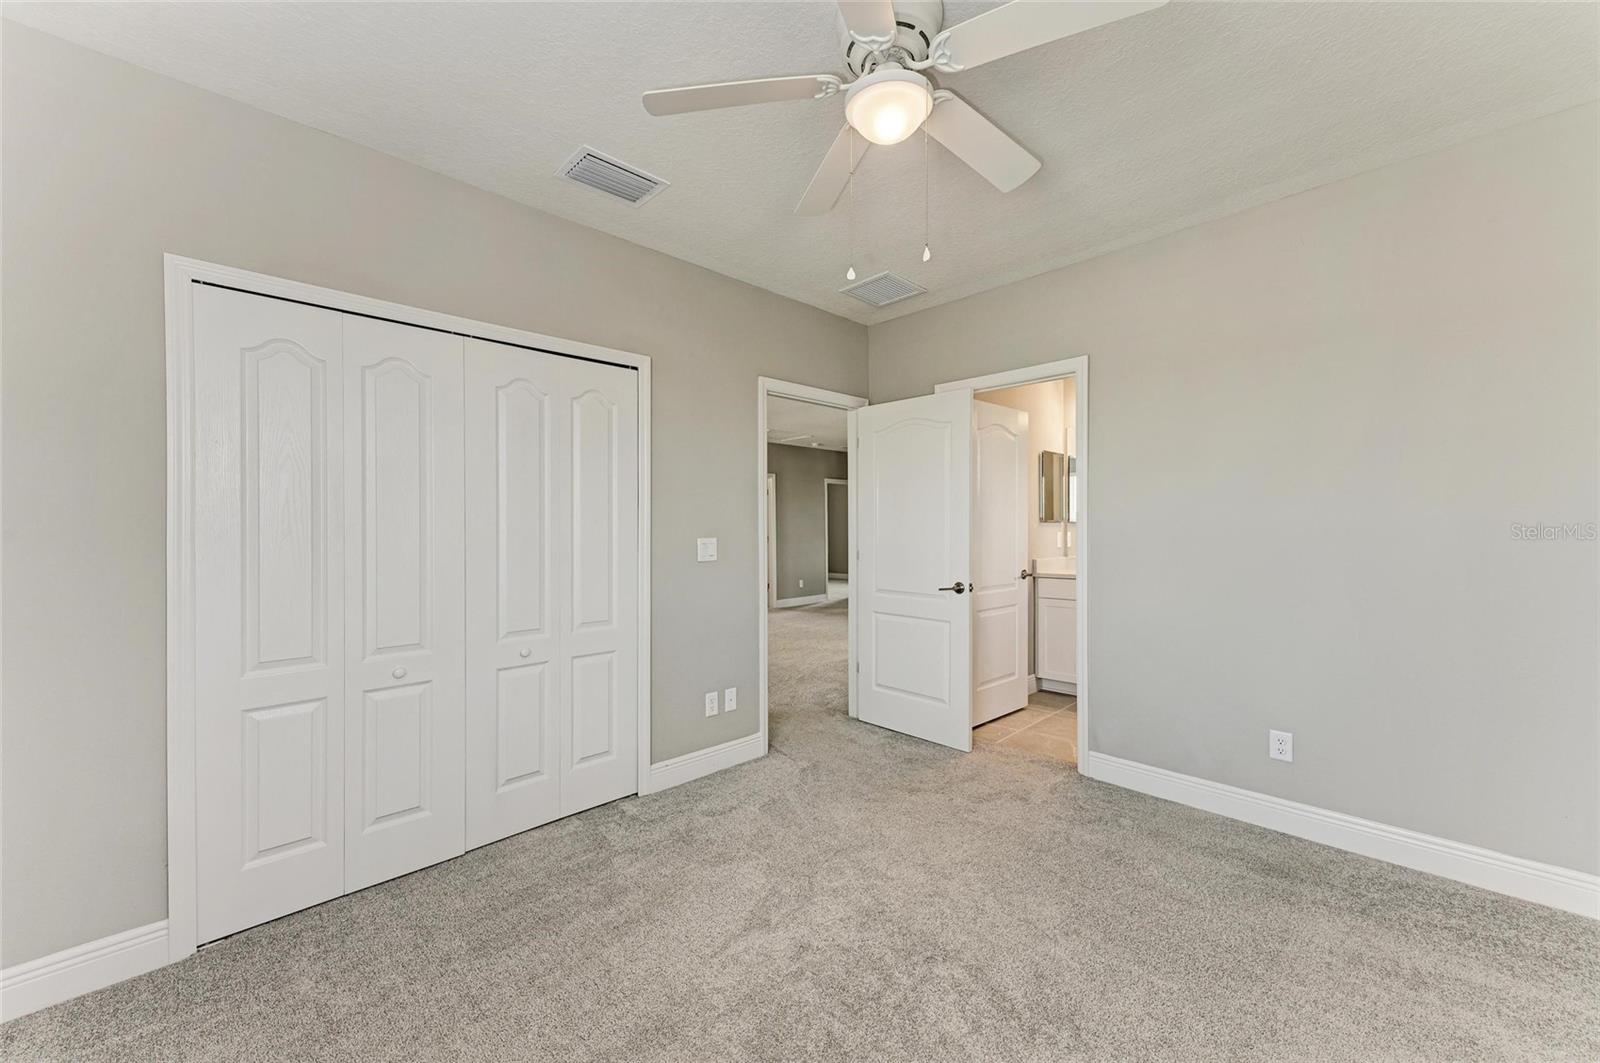
Empty carpeted bedroom with a large white closet and an open doorway to the bathroom.
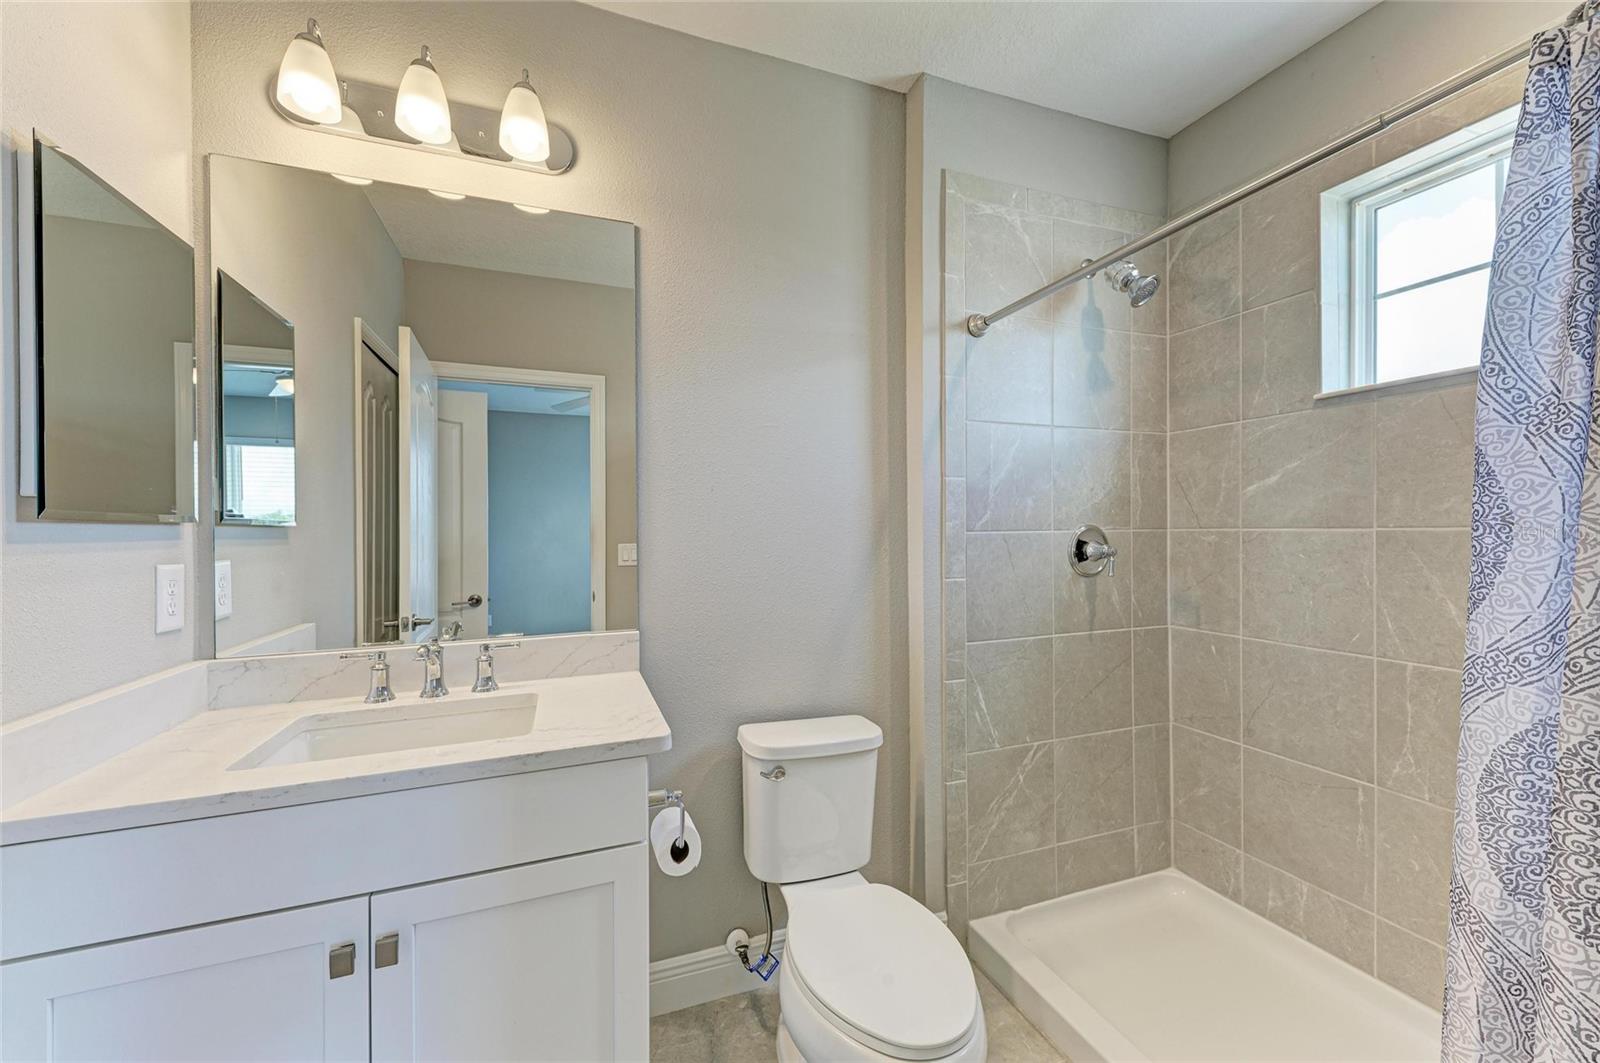
Bathroom with white vanity, gray tiled tub and shower, patterned curtain, and a window.
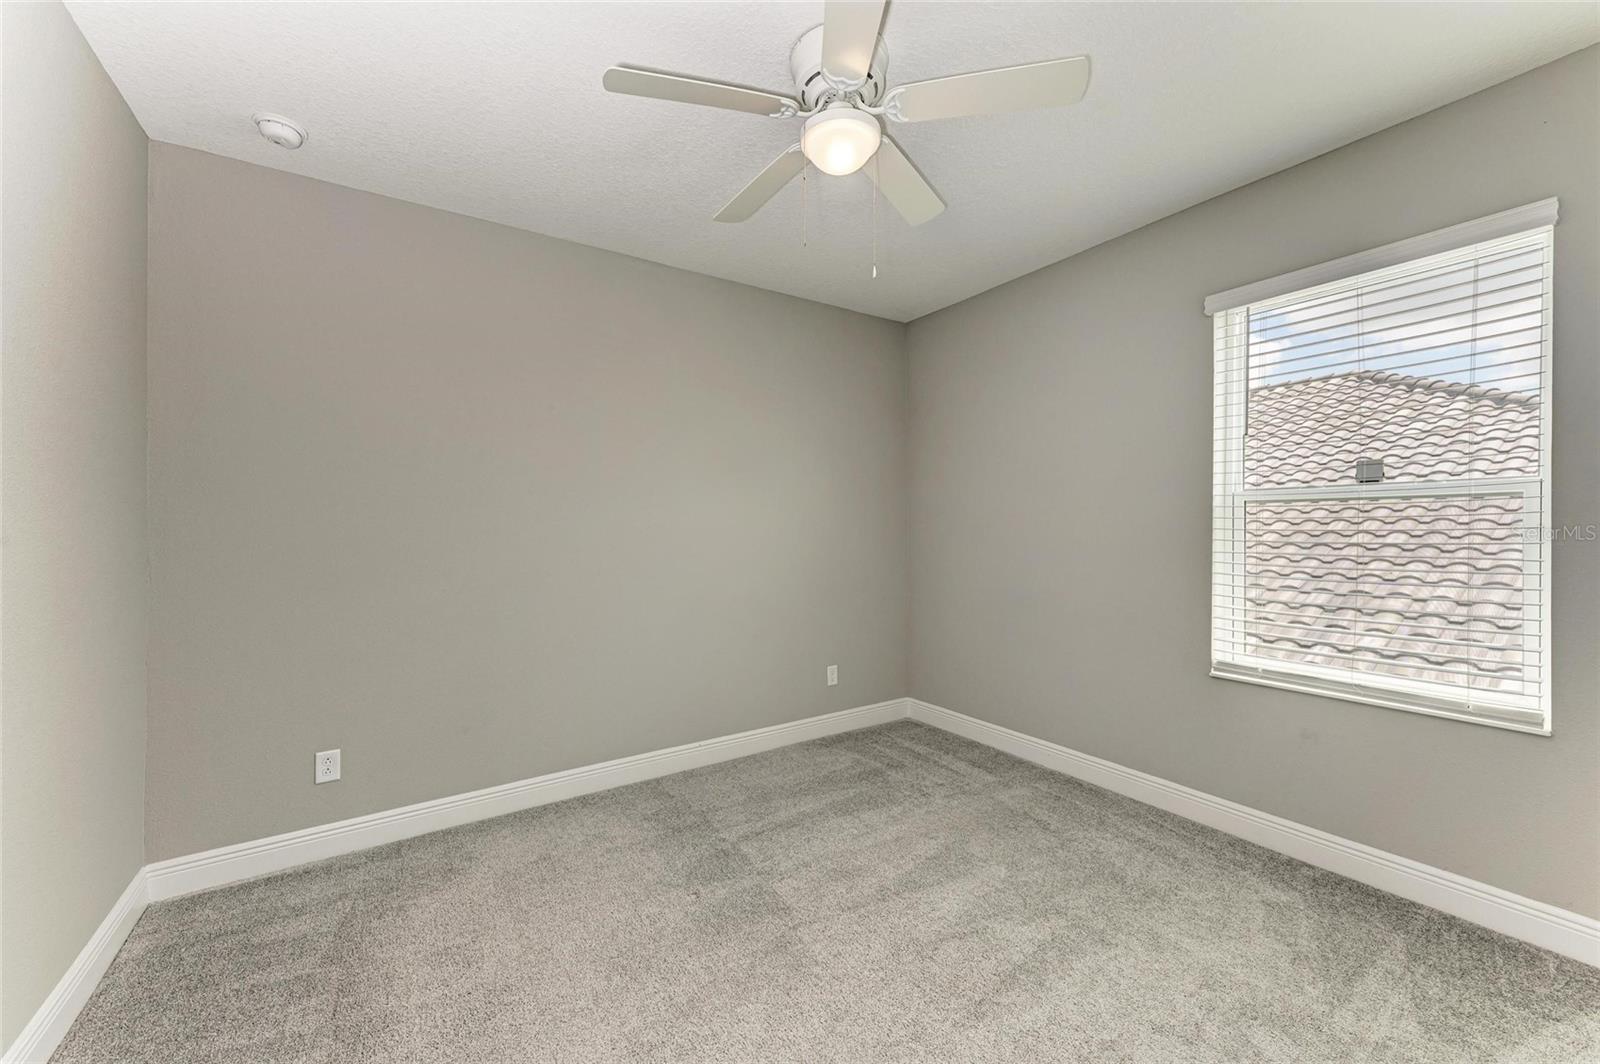
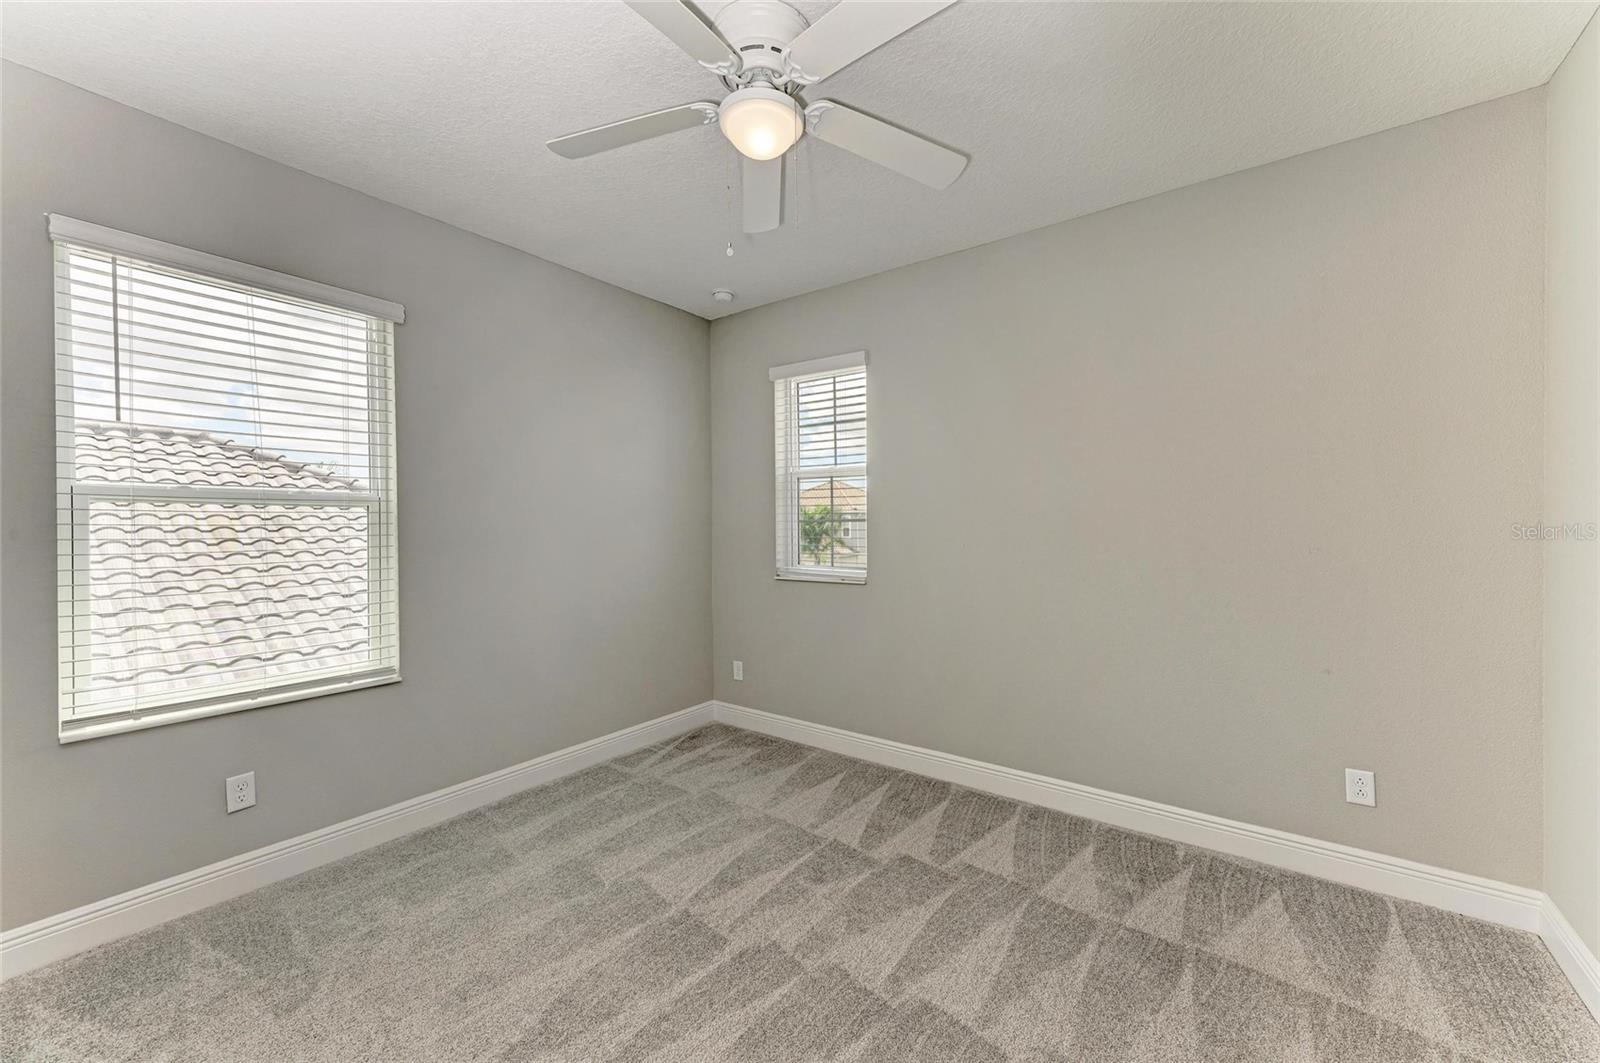
Empty bedroom with gray carpet, a ceiling fan, and a window overlooking a tiled roof.
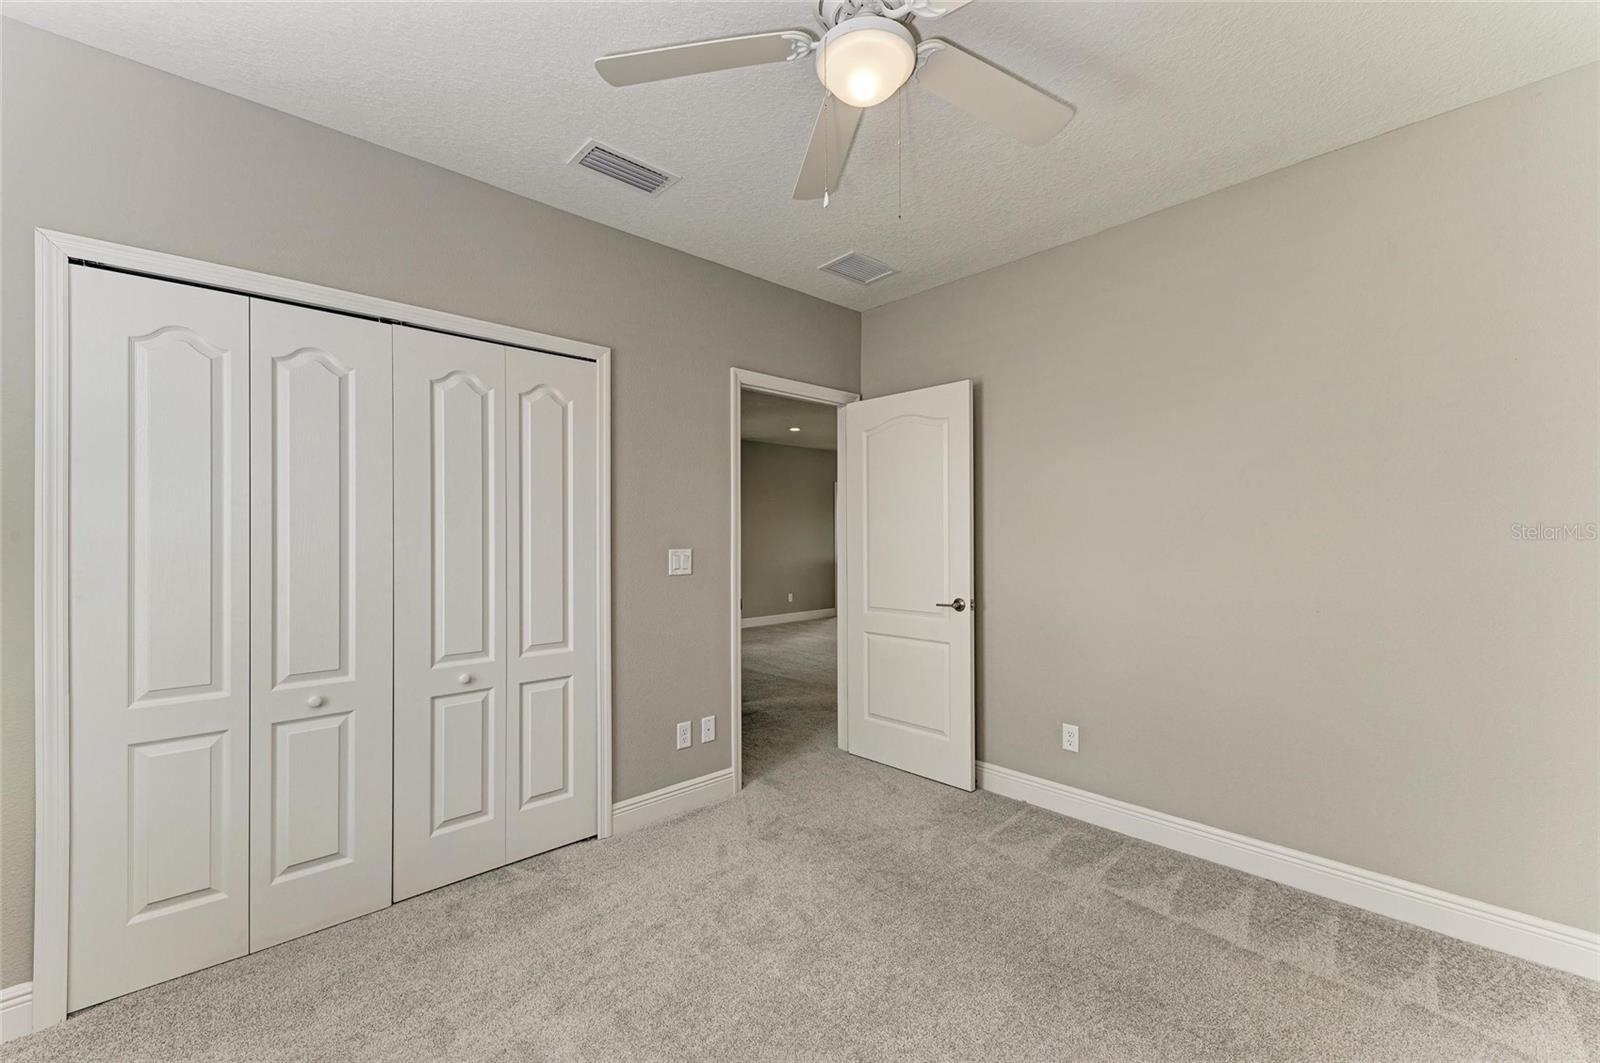
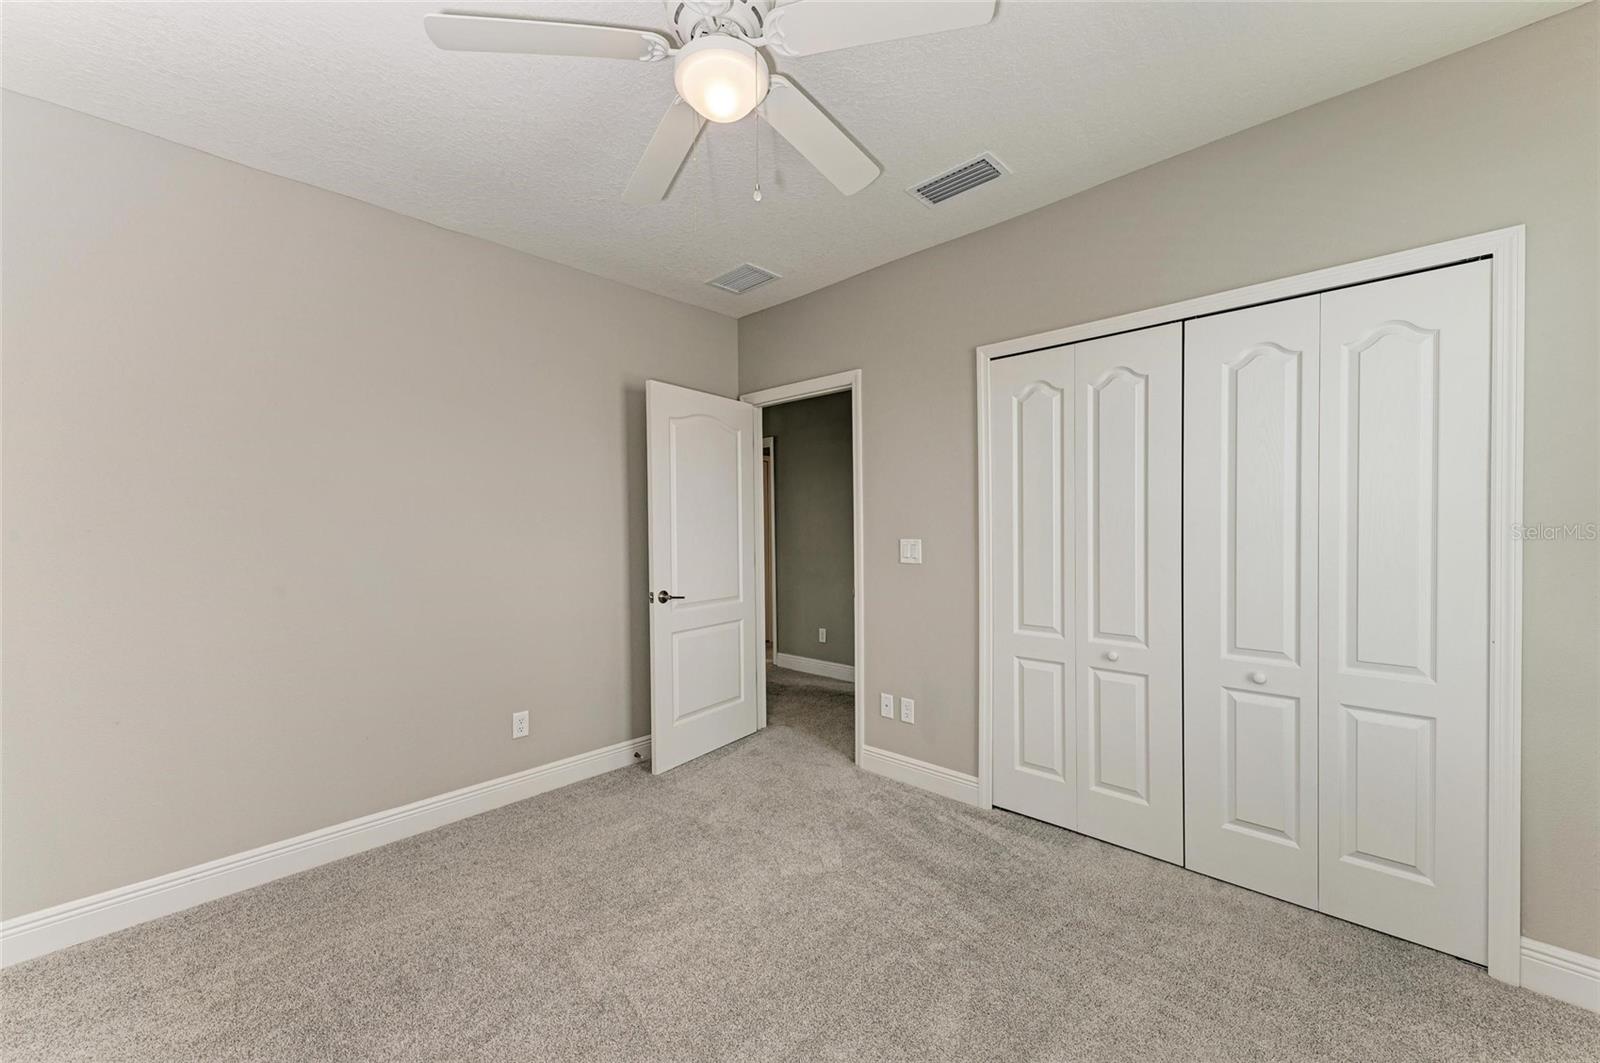
Empty bedroom with gray carpet, white closet doors, and a ceiling fan.
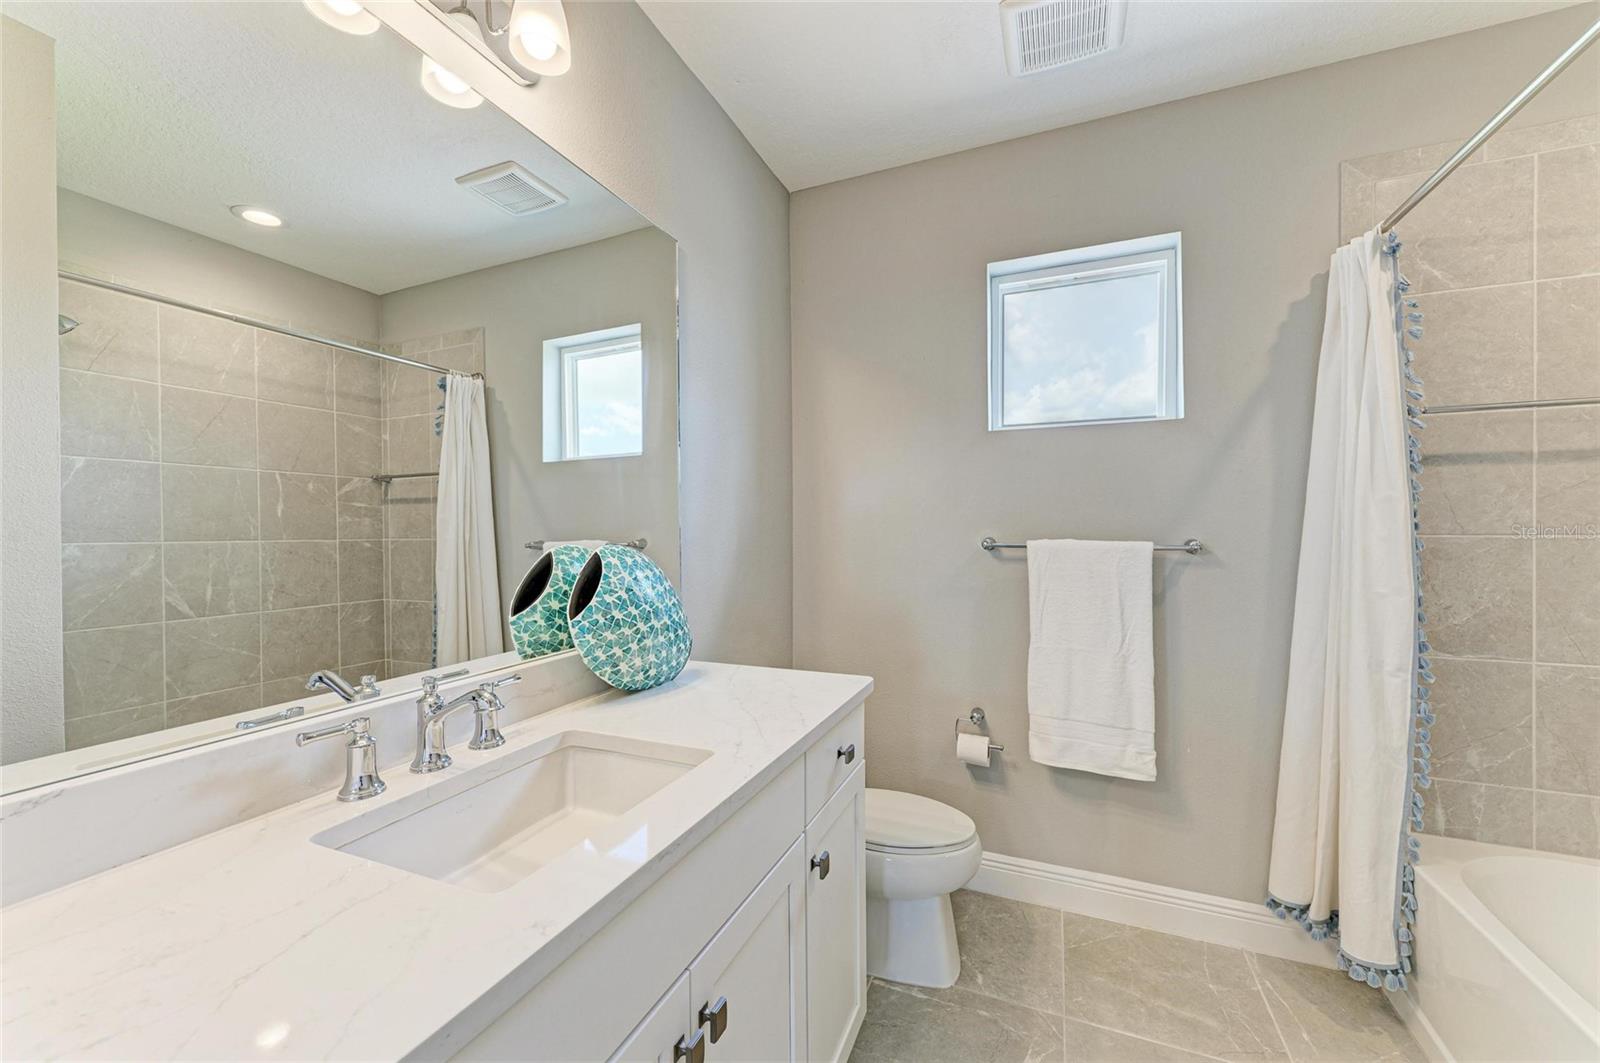
Bathroom with a white double-sink vanity, tiled tub and shower, and turquoise patterned vase.
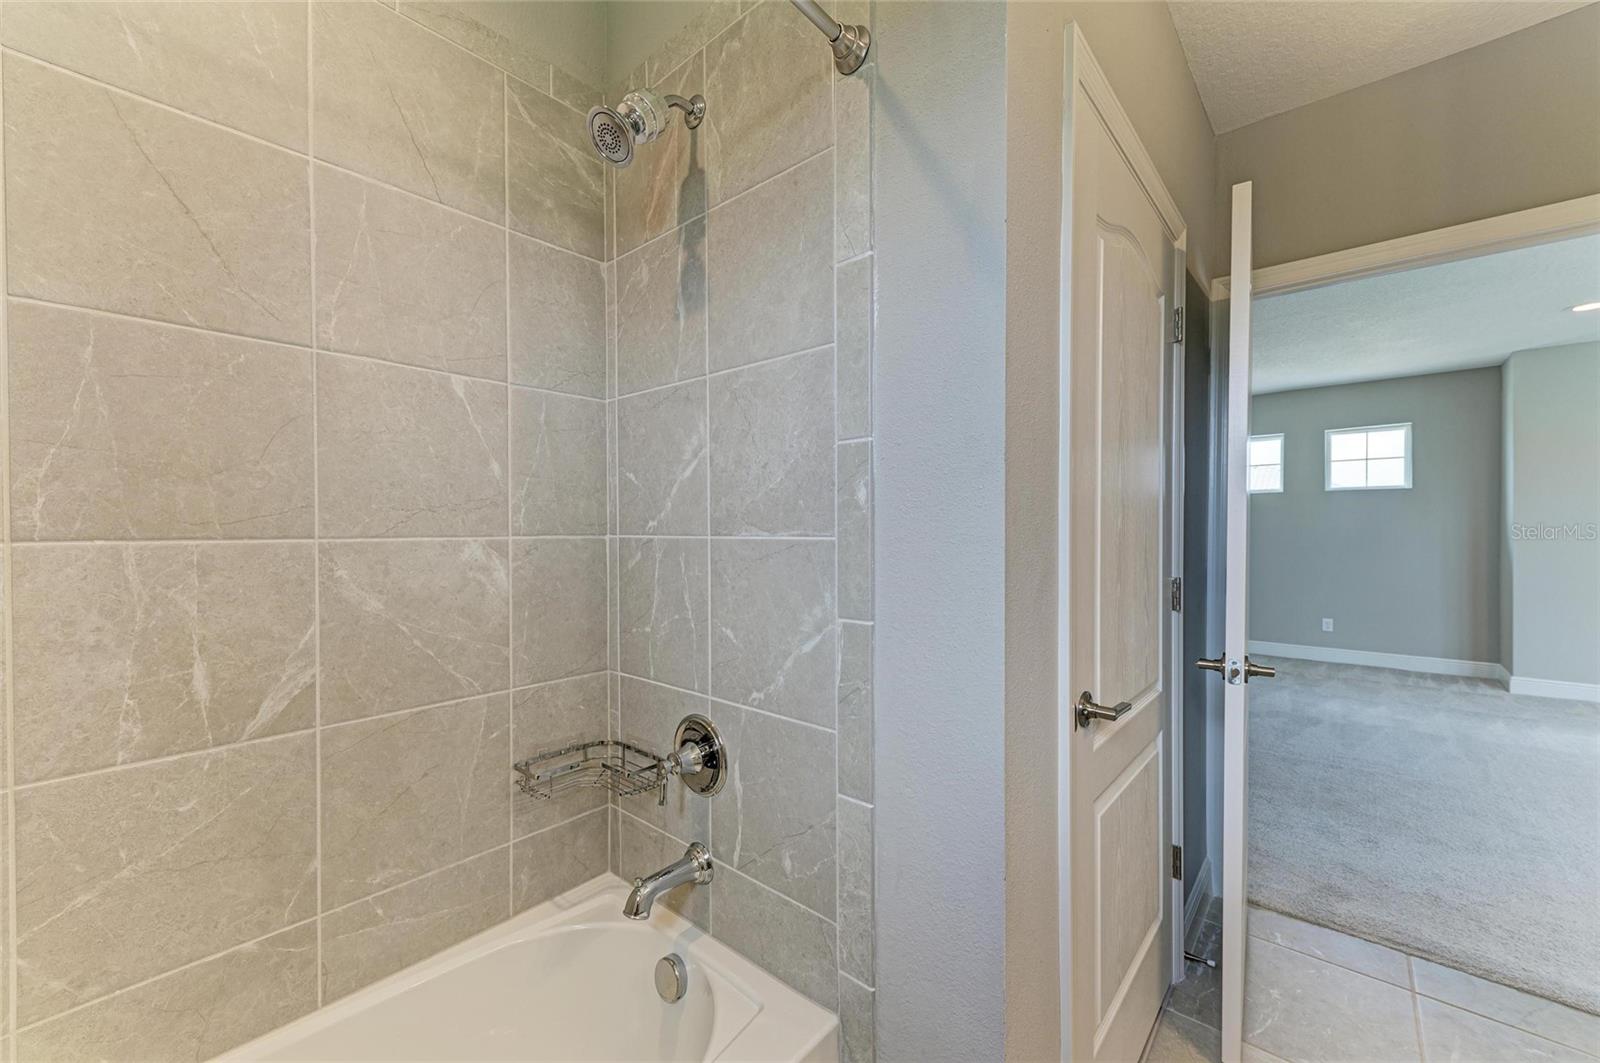
Bathroom with a tiled tub and chrome fixtures, opening onto an unfurnished carpeted room.
Empty bedroom with gray patterned carpet, two blinded windows, and a ceiling fan with light.
Vacant bedroom with a ceiling fan, gray carpet, and large white closet doors.
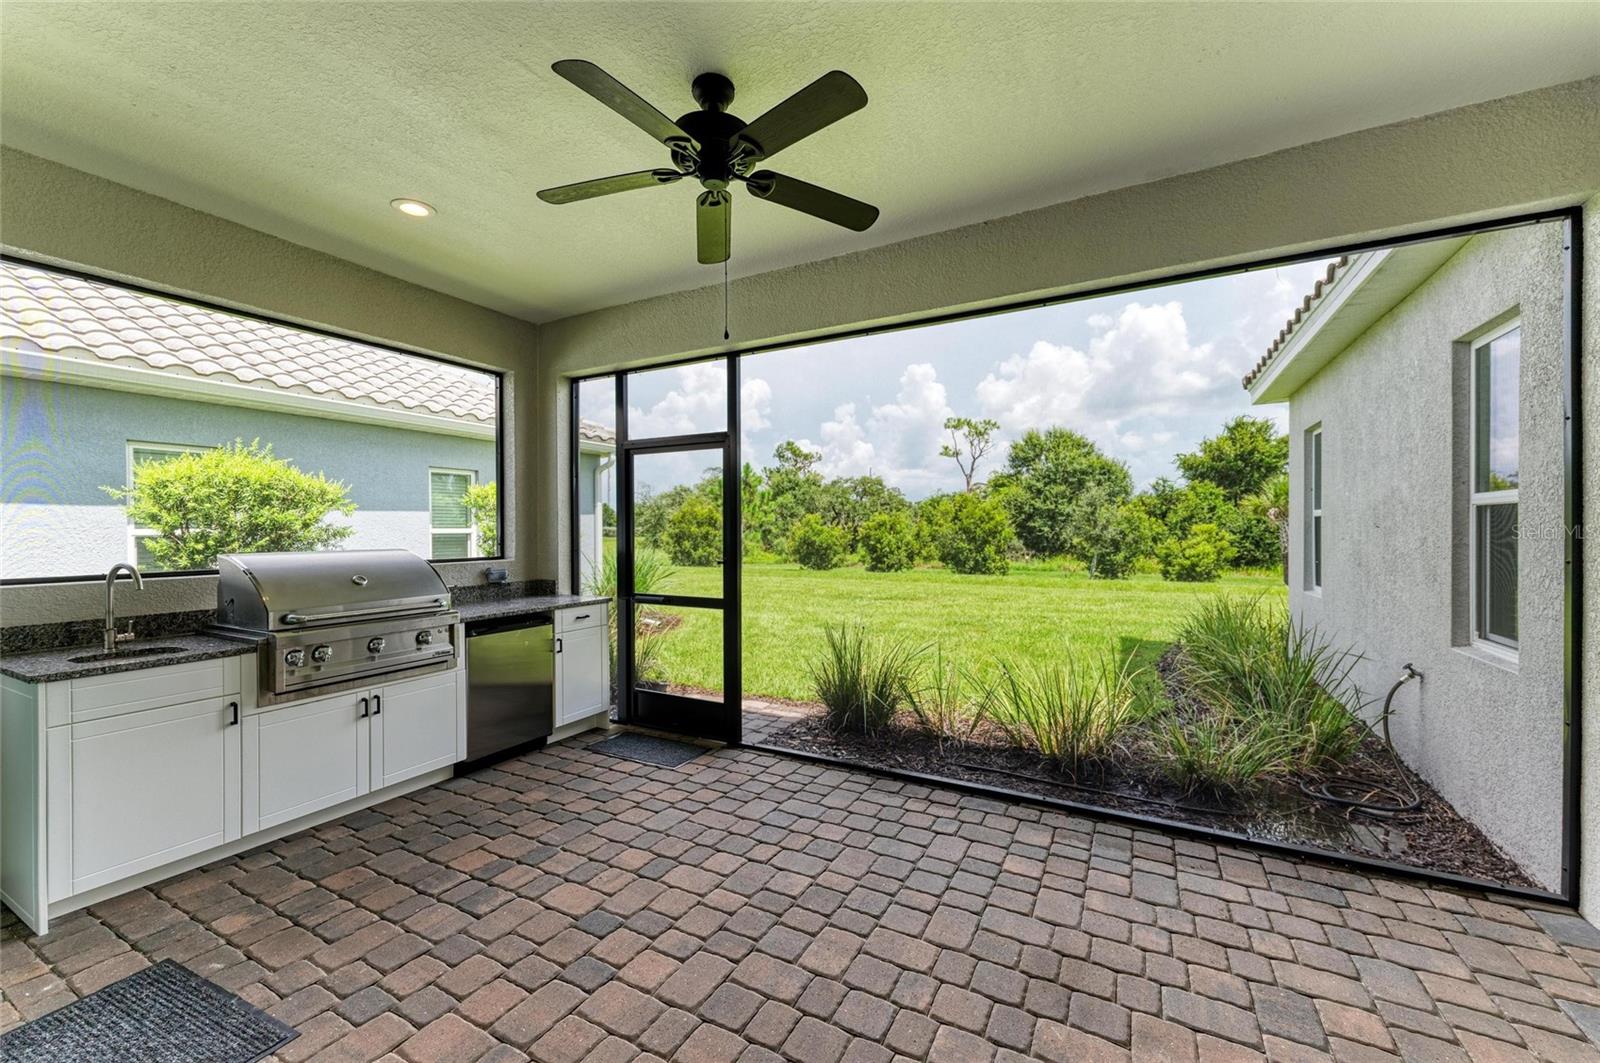
Covered outdoor kitchen with built-in grill and sink overlooking a grassy yard.
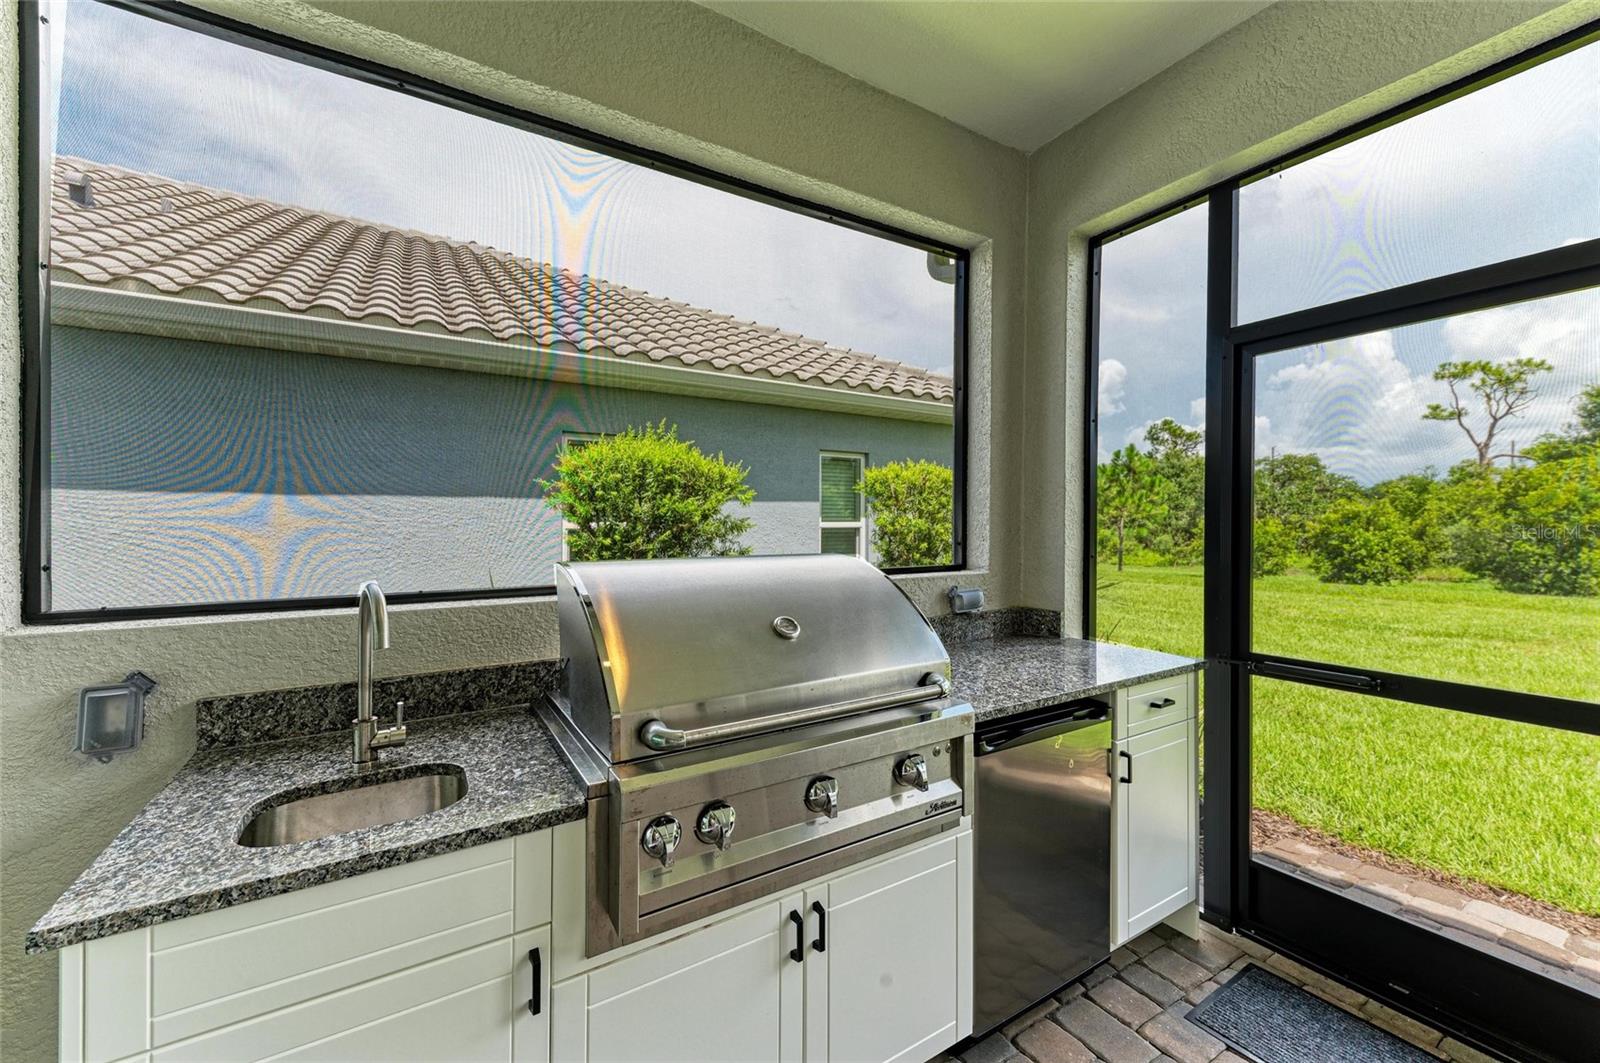
Screened outdoor kitchen with a built-in stainless-steel grill, granite counter, sink, and lawn view.
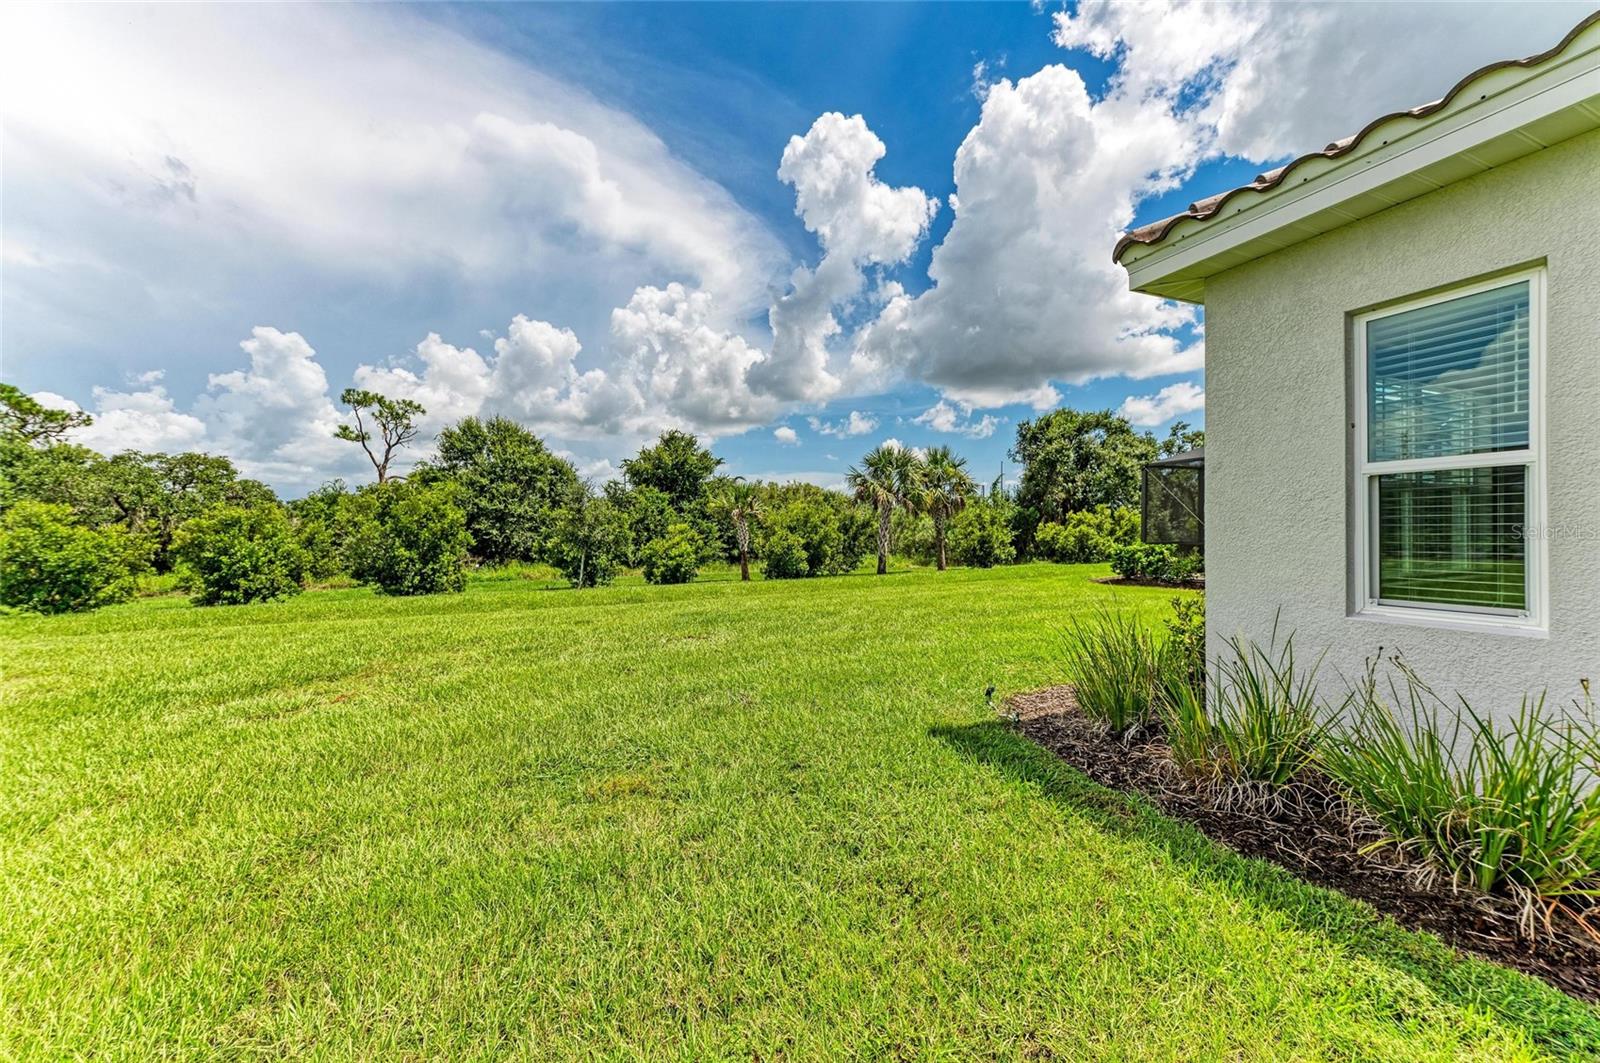
Spacious grassy backyard with mature trees and palms behind the stucco side of the house.
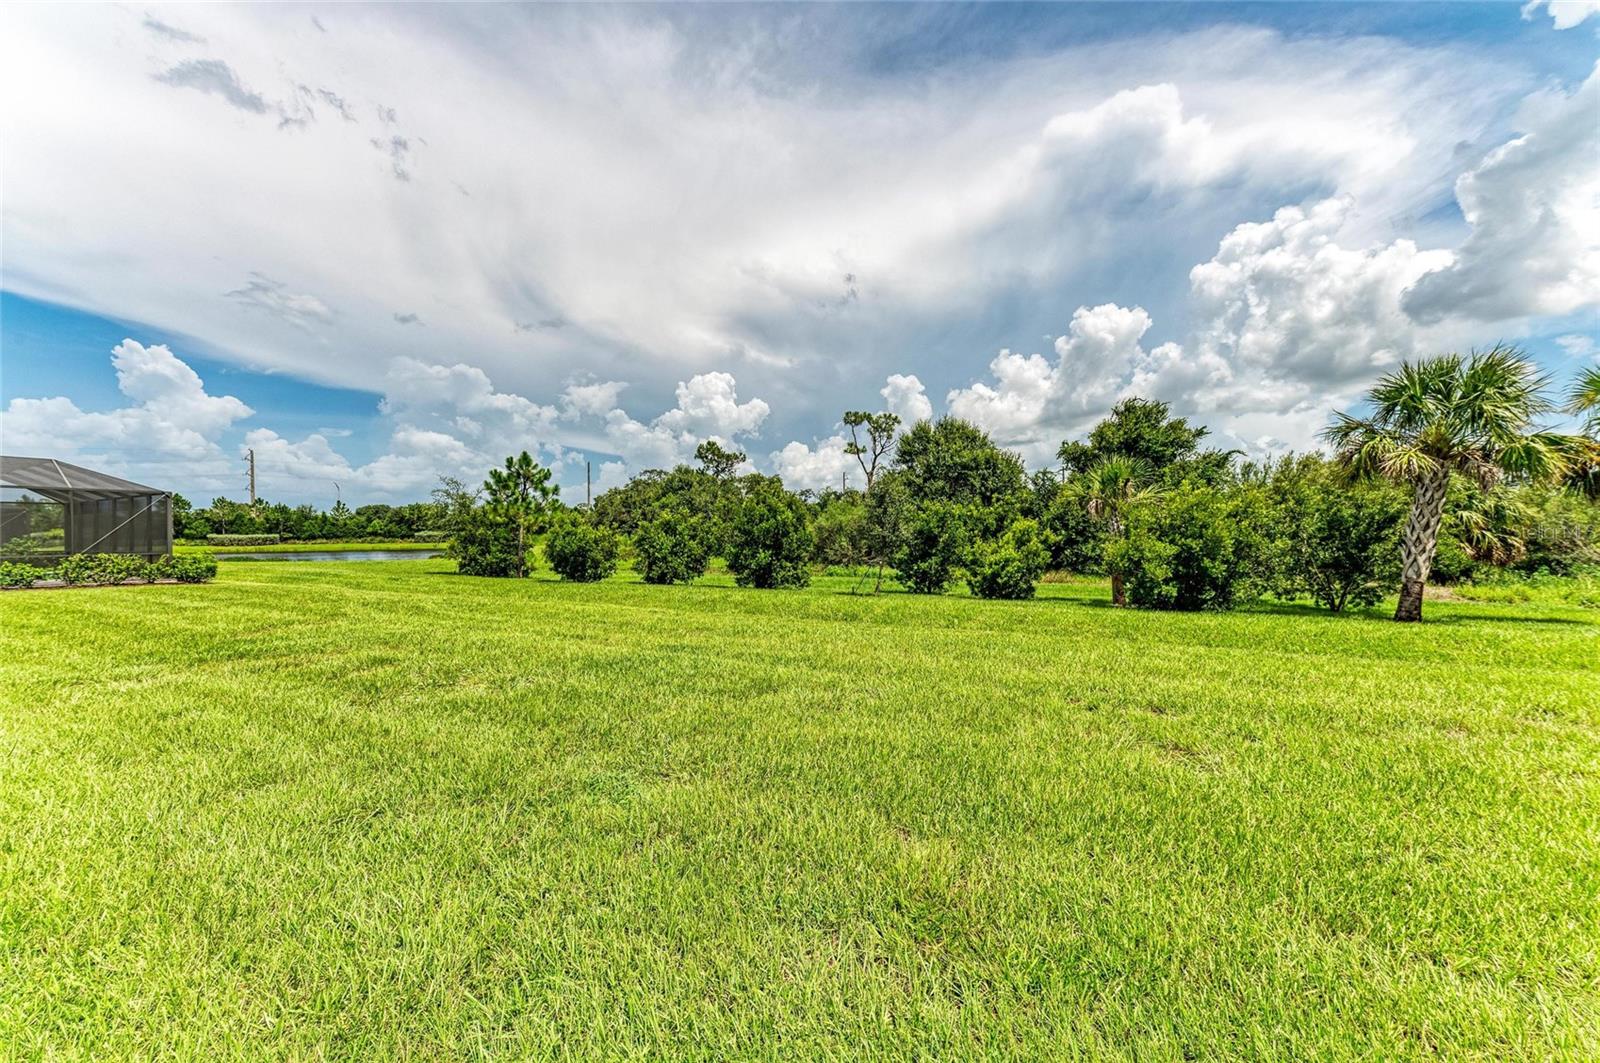
Spacious green lawn bordered by shrubs and palms, with a pond and screened enclosure.
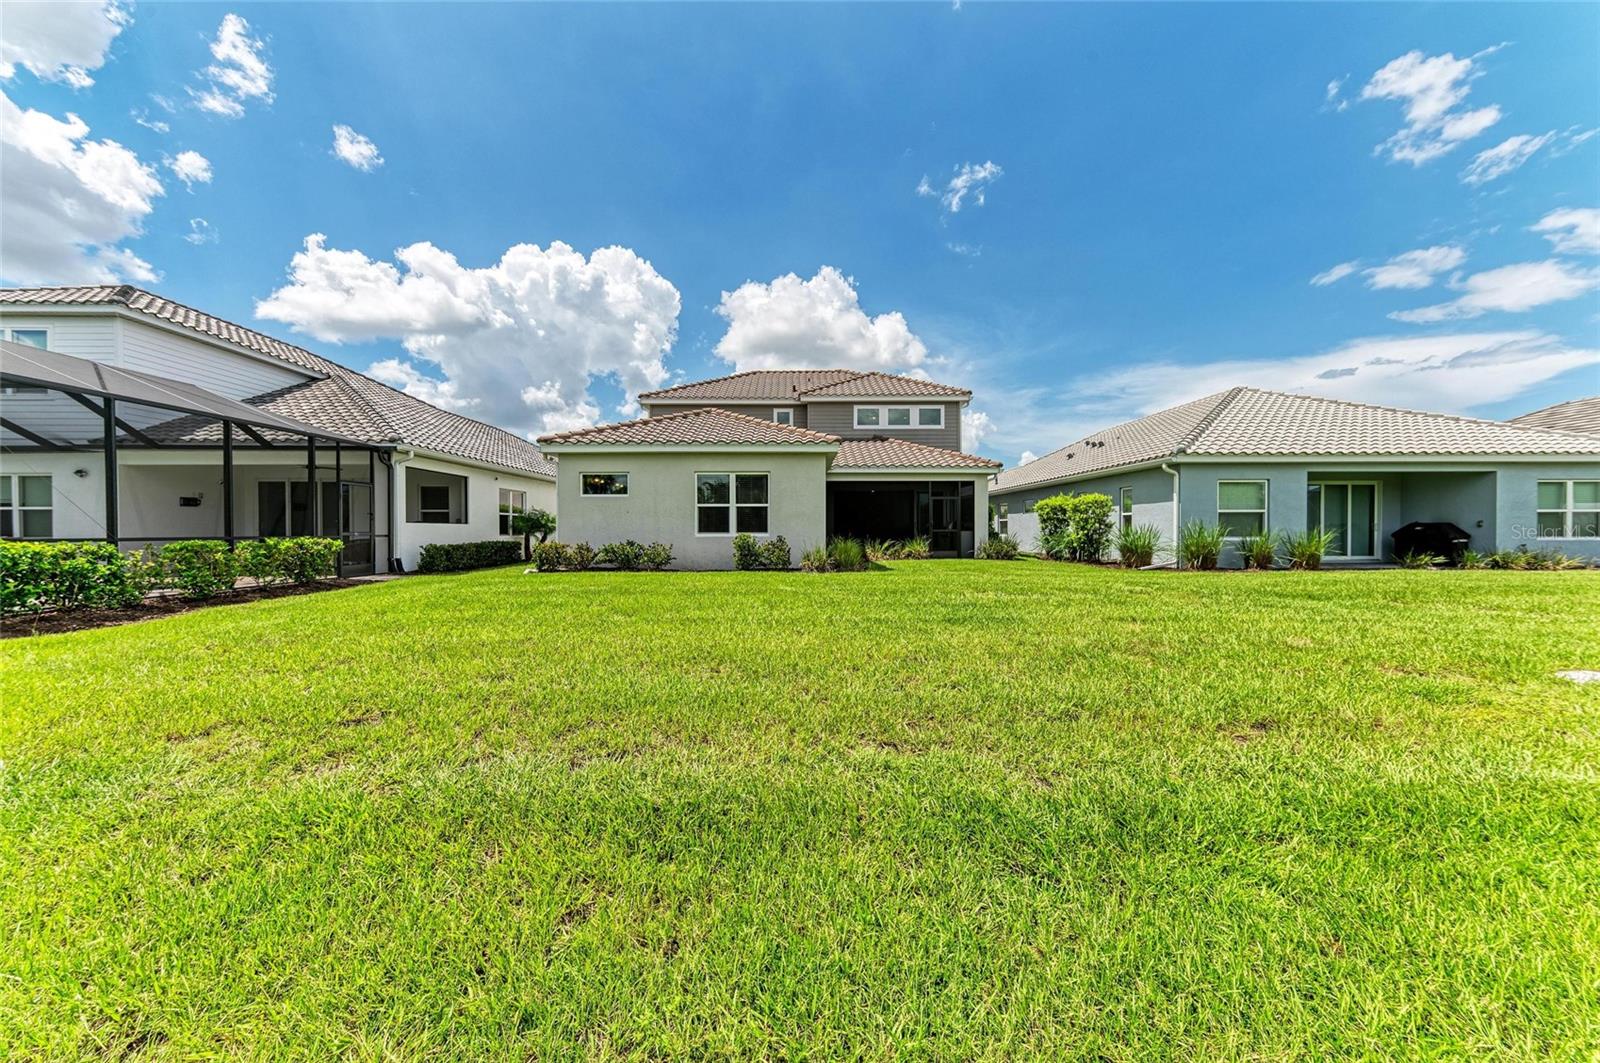
Rear exterior of a two-story home with a terracotta tile roof, screened lanai, and spacious lawn.
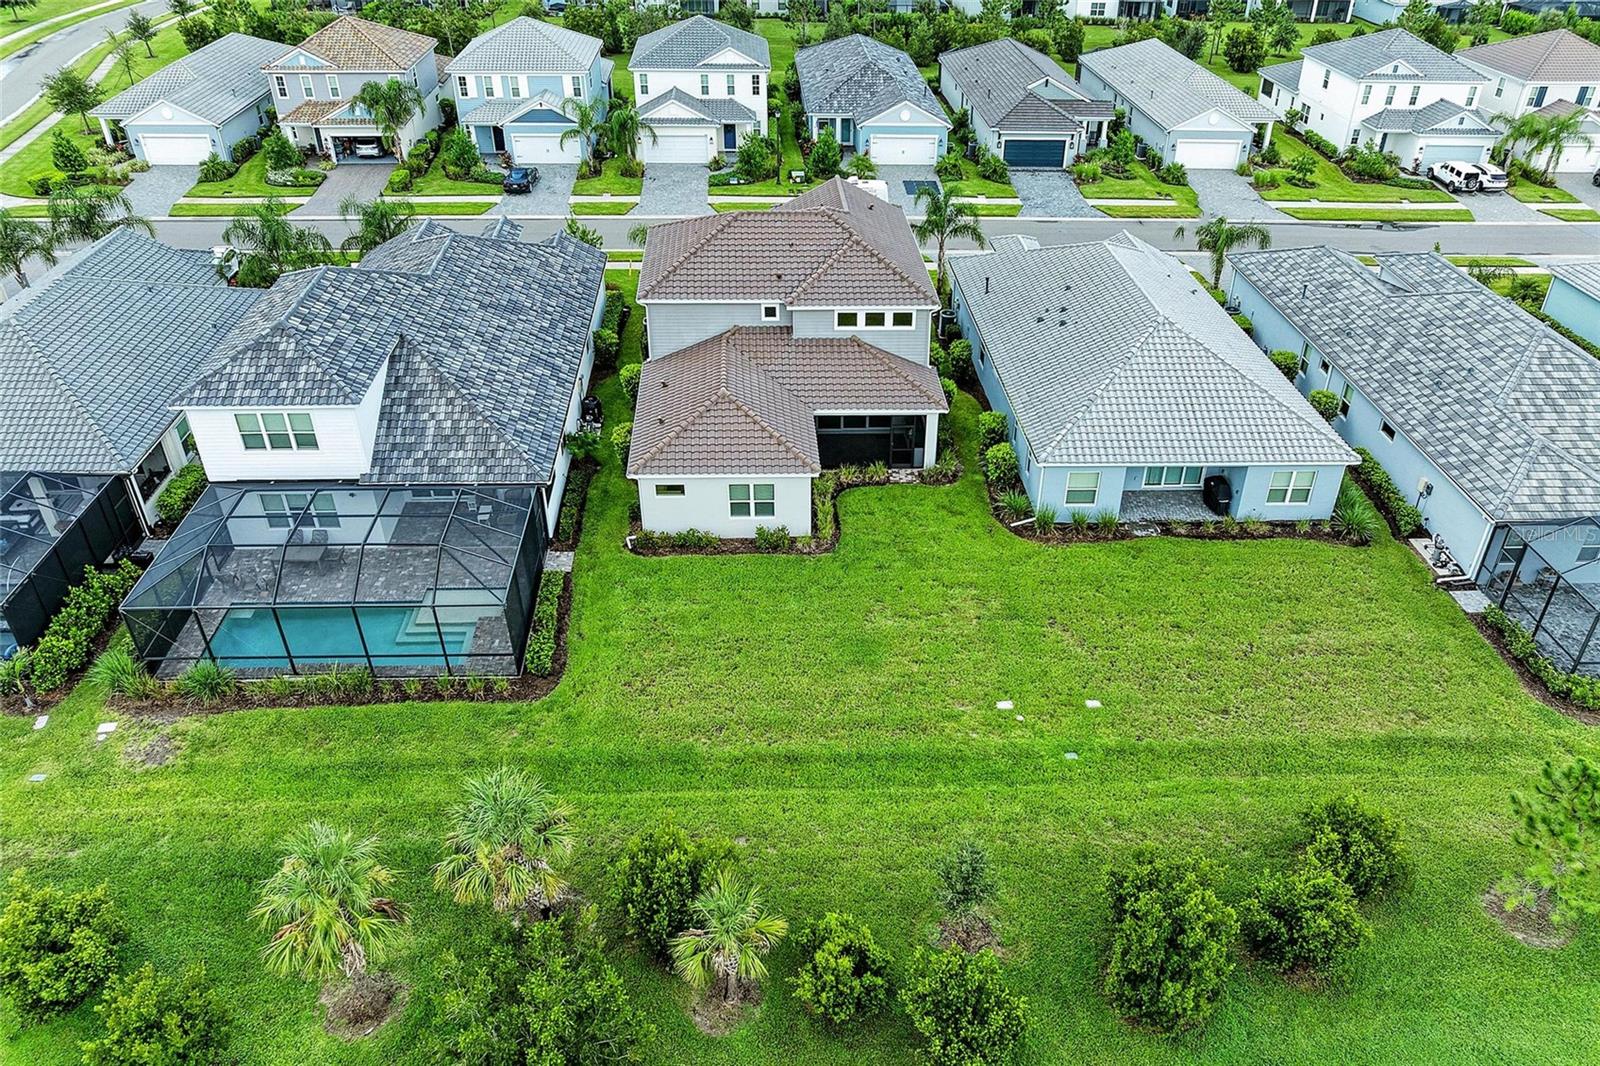
Aerial view of a home’s rear exterior, broad grassy yard, and neighboring houses.
Windward community entrance sign beside landscaped flower beds and a curving sidewalk.
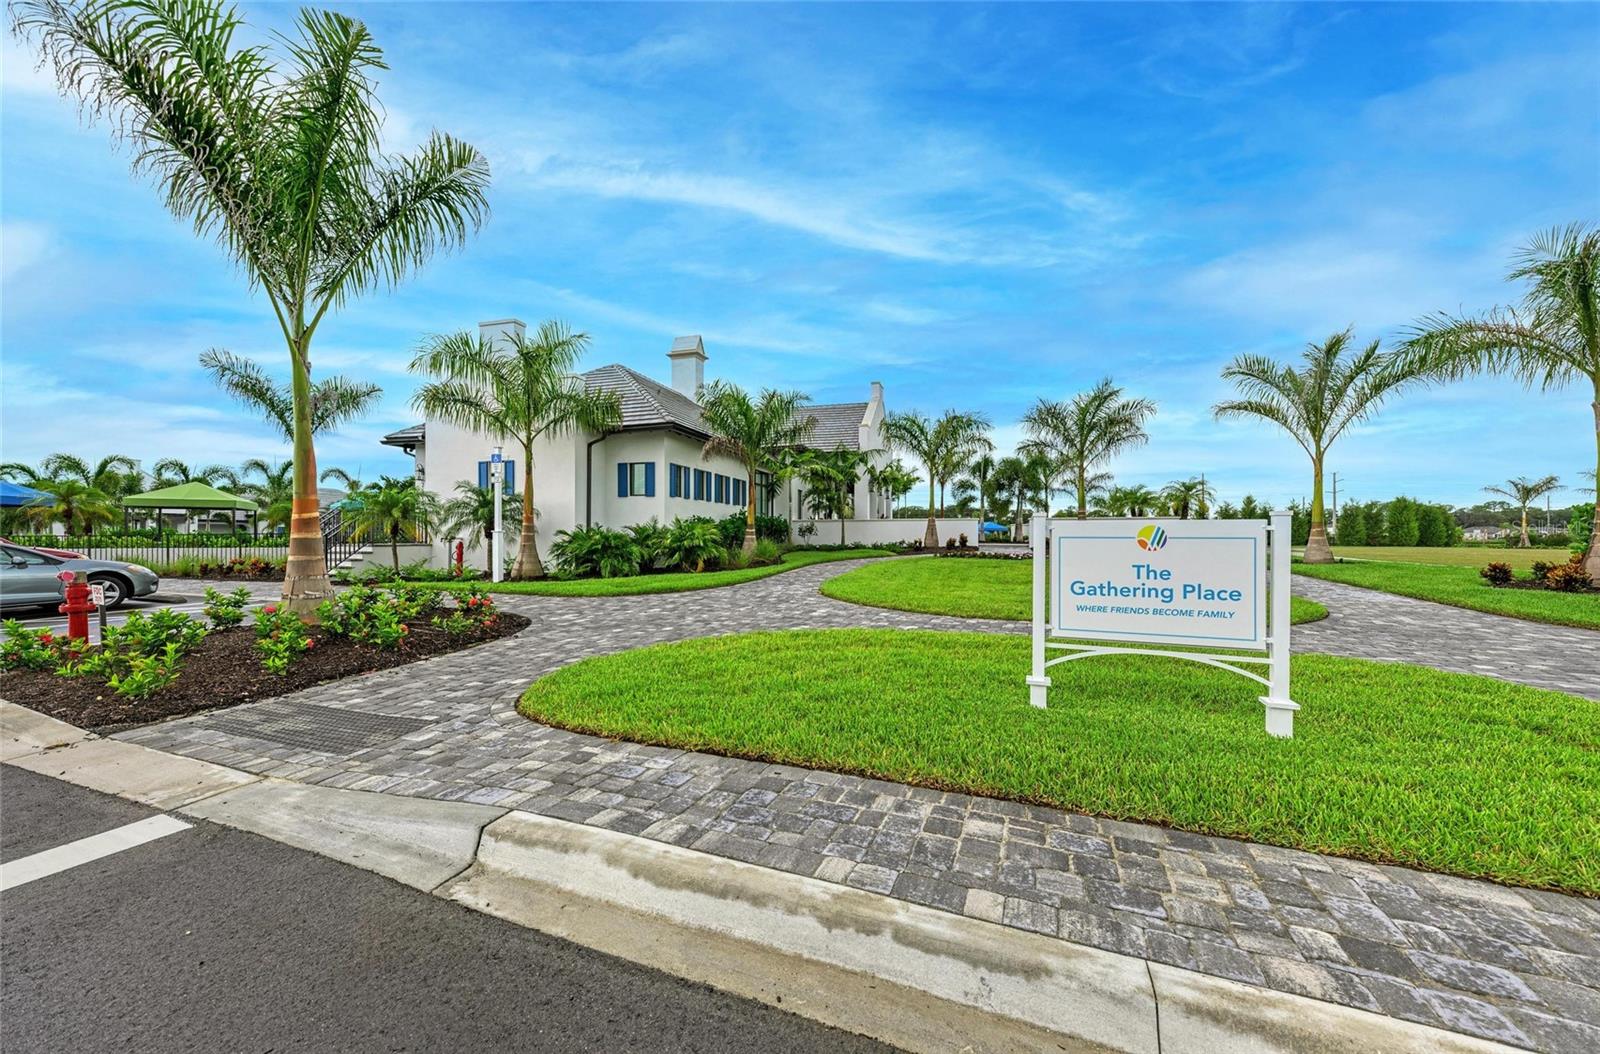
Community clubhouse with palm trees and a landscaped entrance; a sign reads “The Gathering Place.”
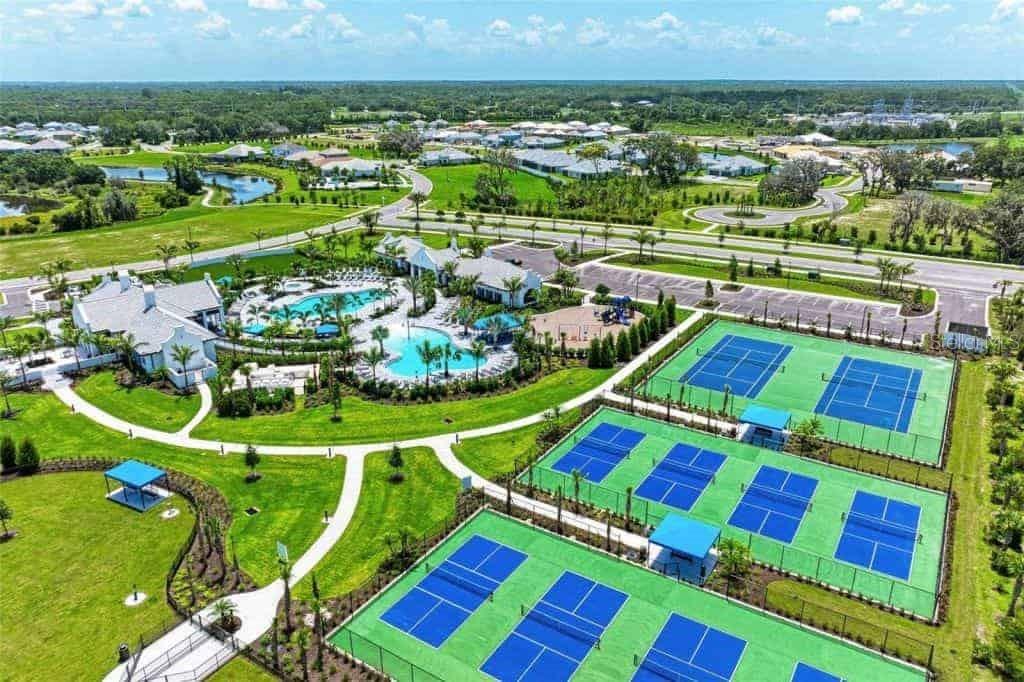
Aerial view of a community pool and tennis courts surrounded by landscaped paths and homes.
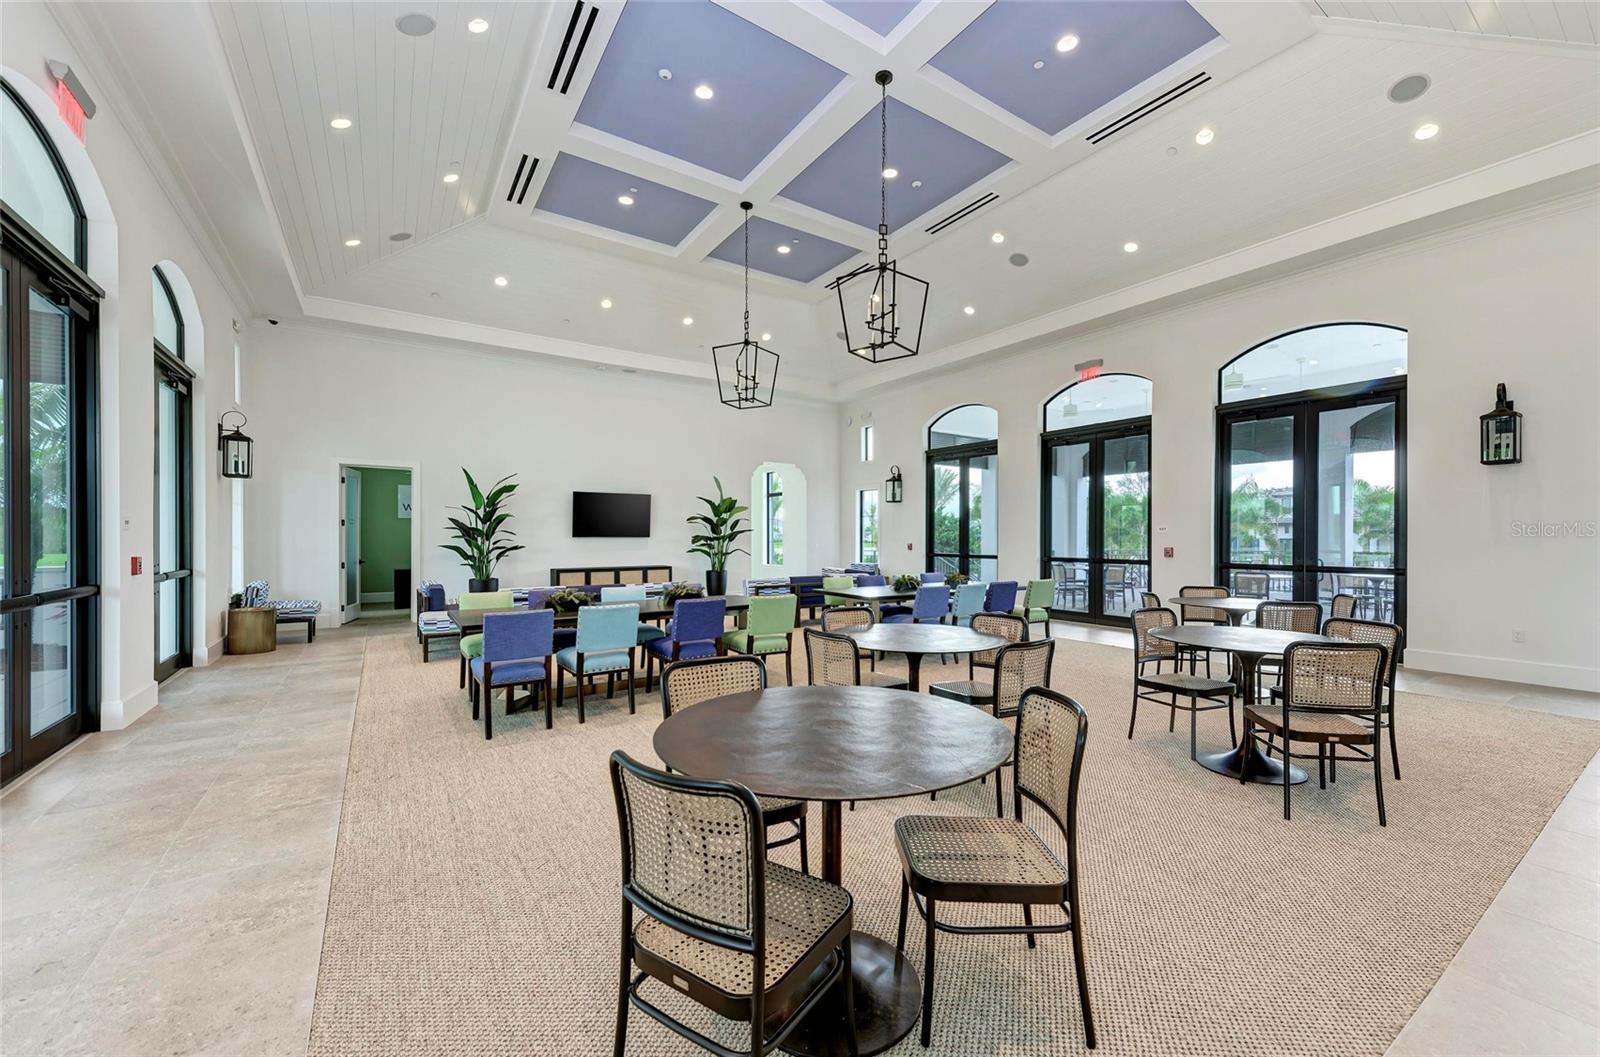
Community gathering room with round tables, arched windows, and a high coffered ceiling.
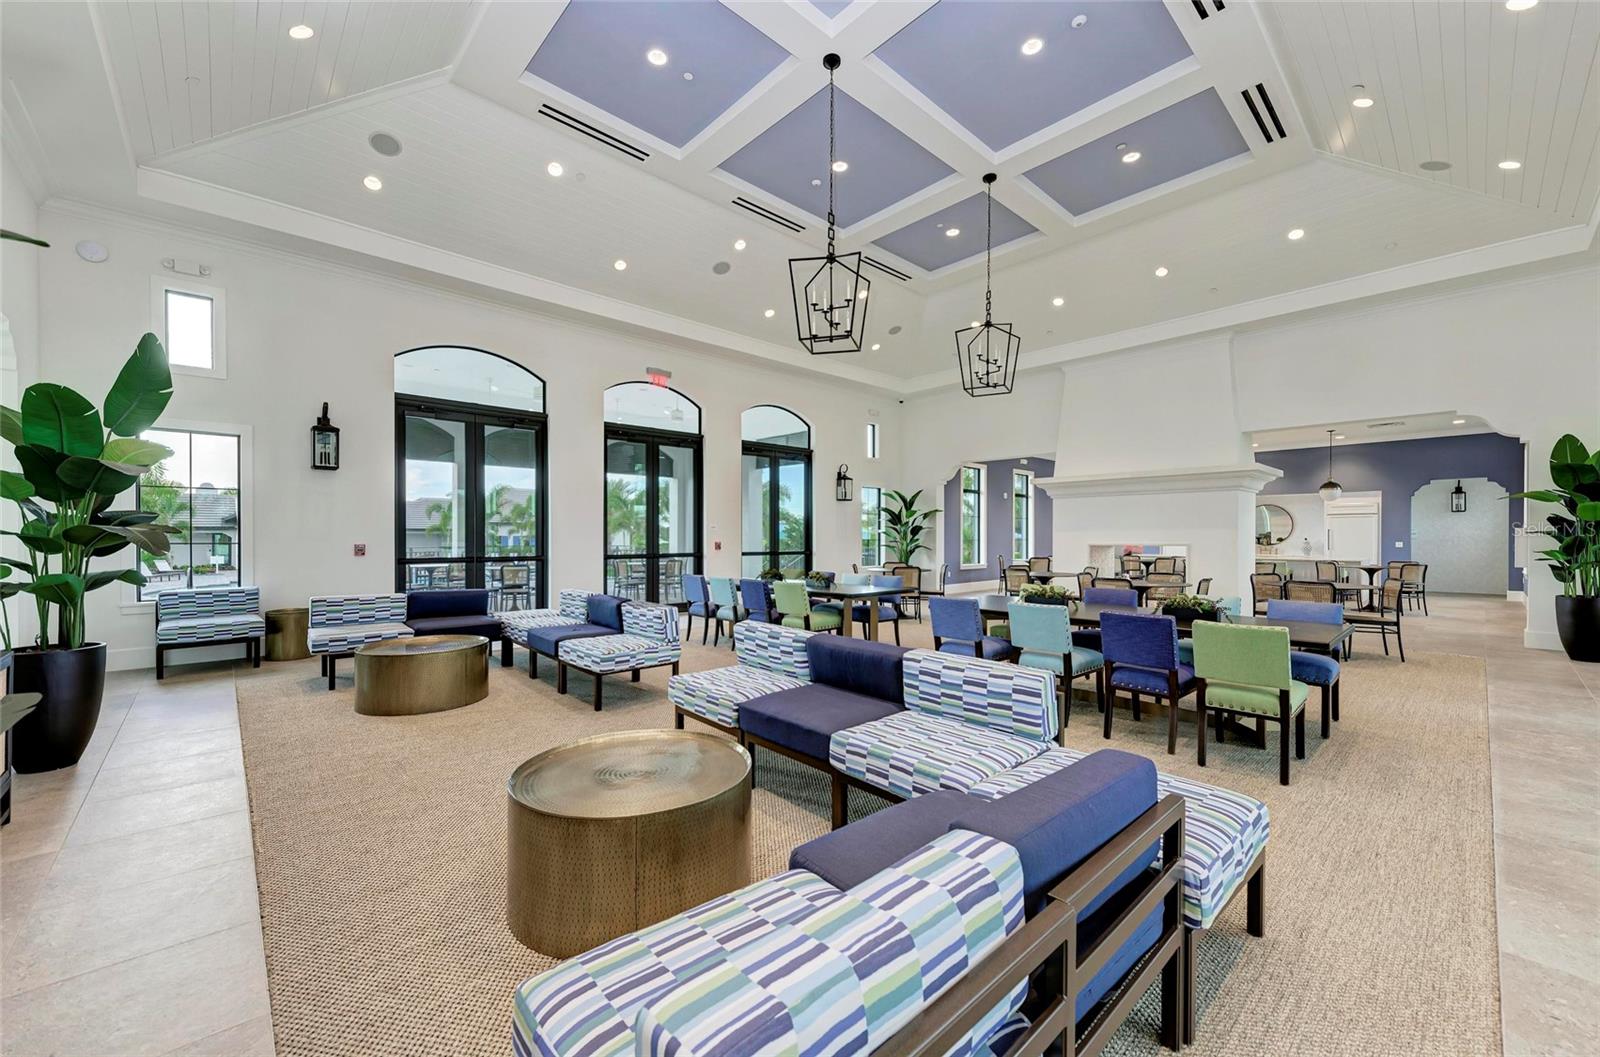
Community lounge with colorful seating, arched windows, and a coffered ceiling.
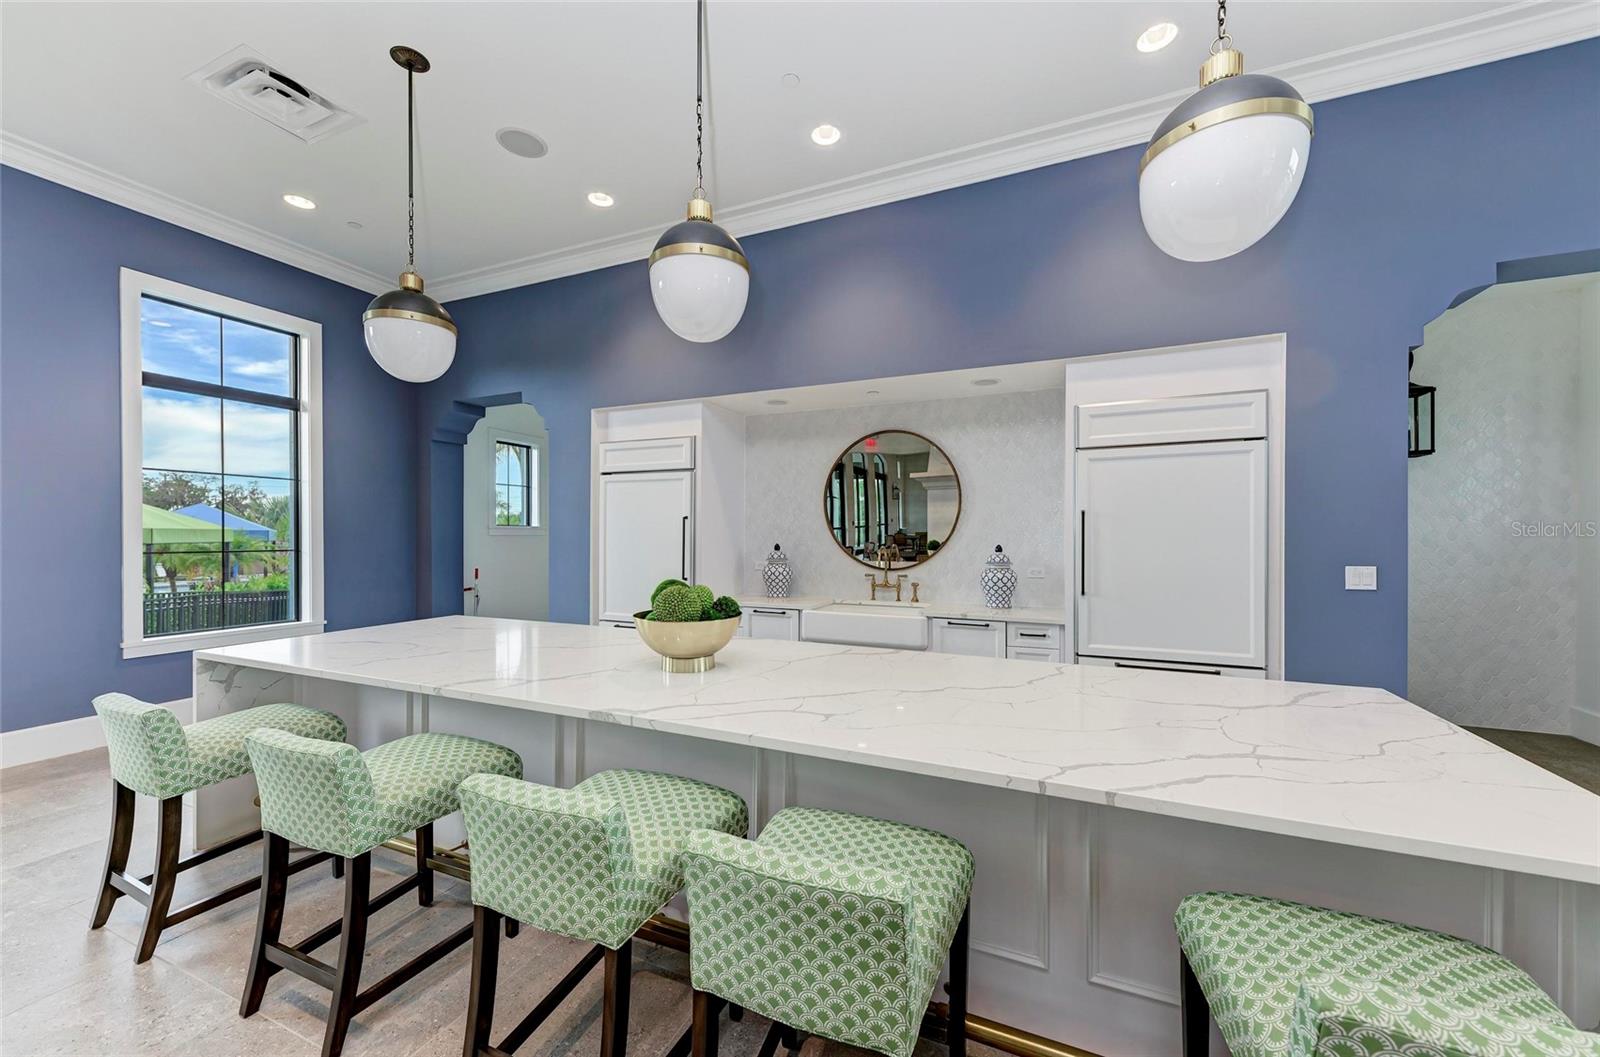
Kitchen with a large veined stone island, green patterned stools, blue walls, and white cabinetry.
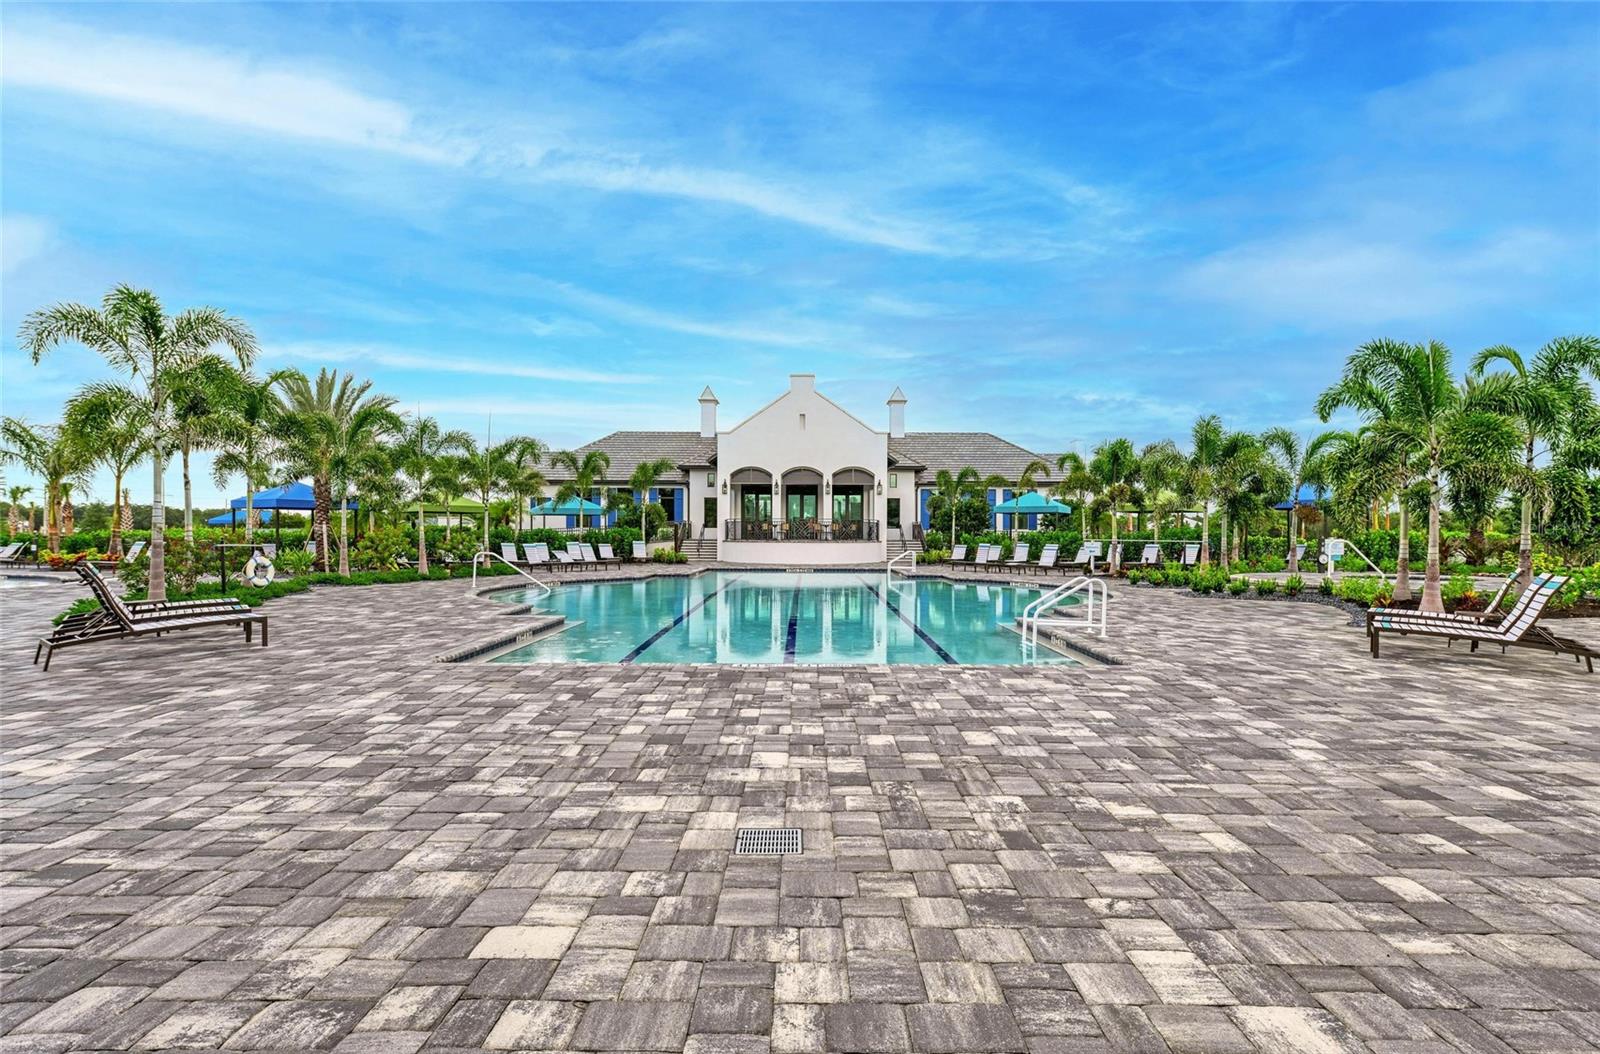
Community swimming pool and clubhouse framed by palm trees and lounge chairs.
Community swimming pool with a paver deck, palm trees, and a white clubhouse.
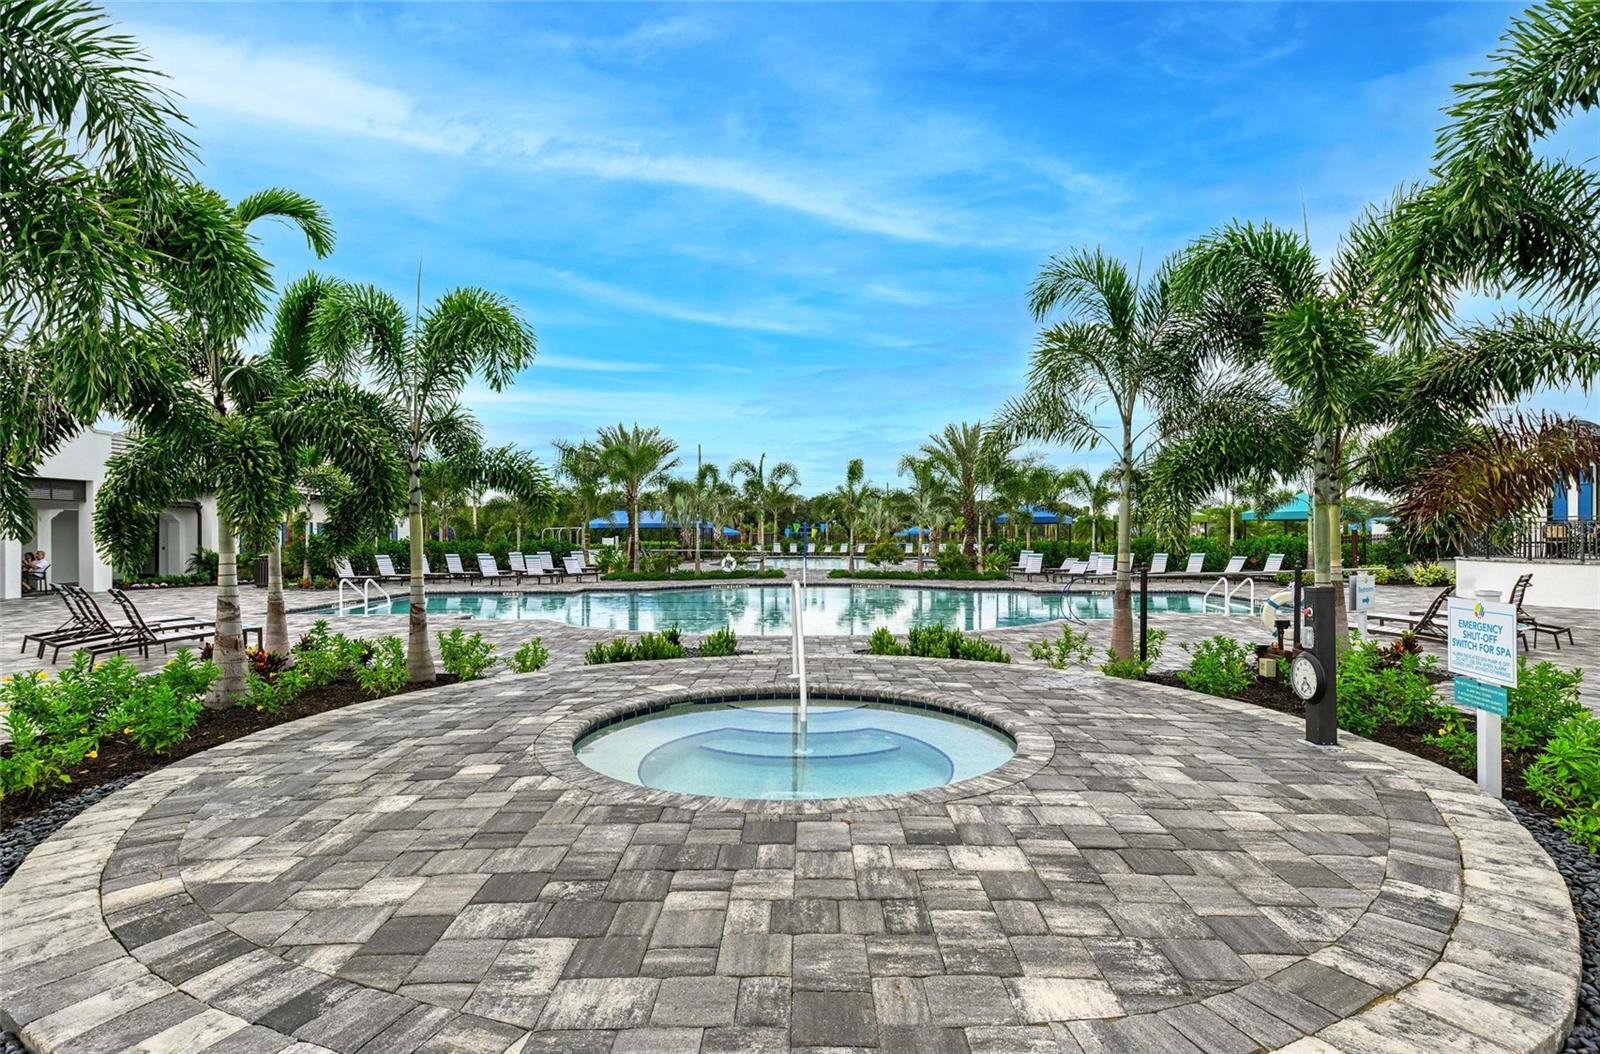
Community pool and circular spa on a stone deck, framed by palm trees and lounge chairs.
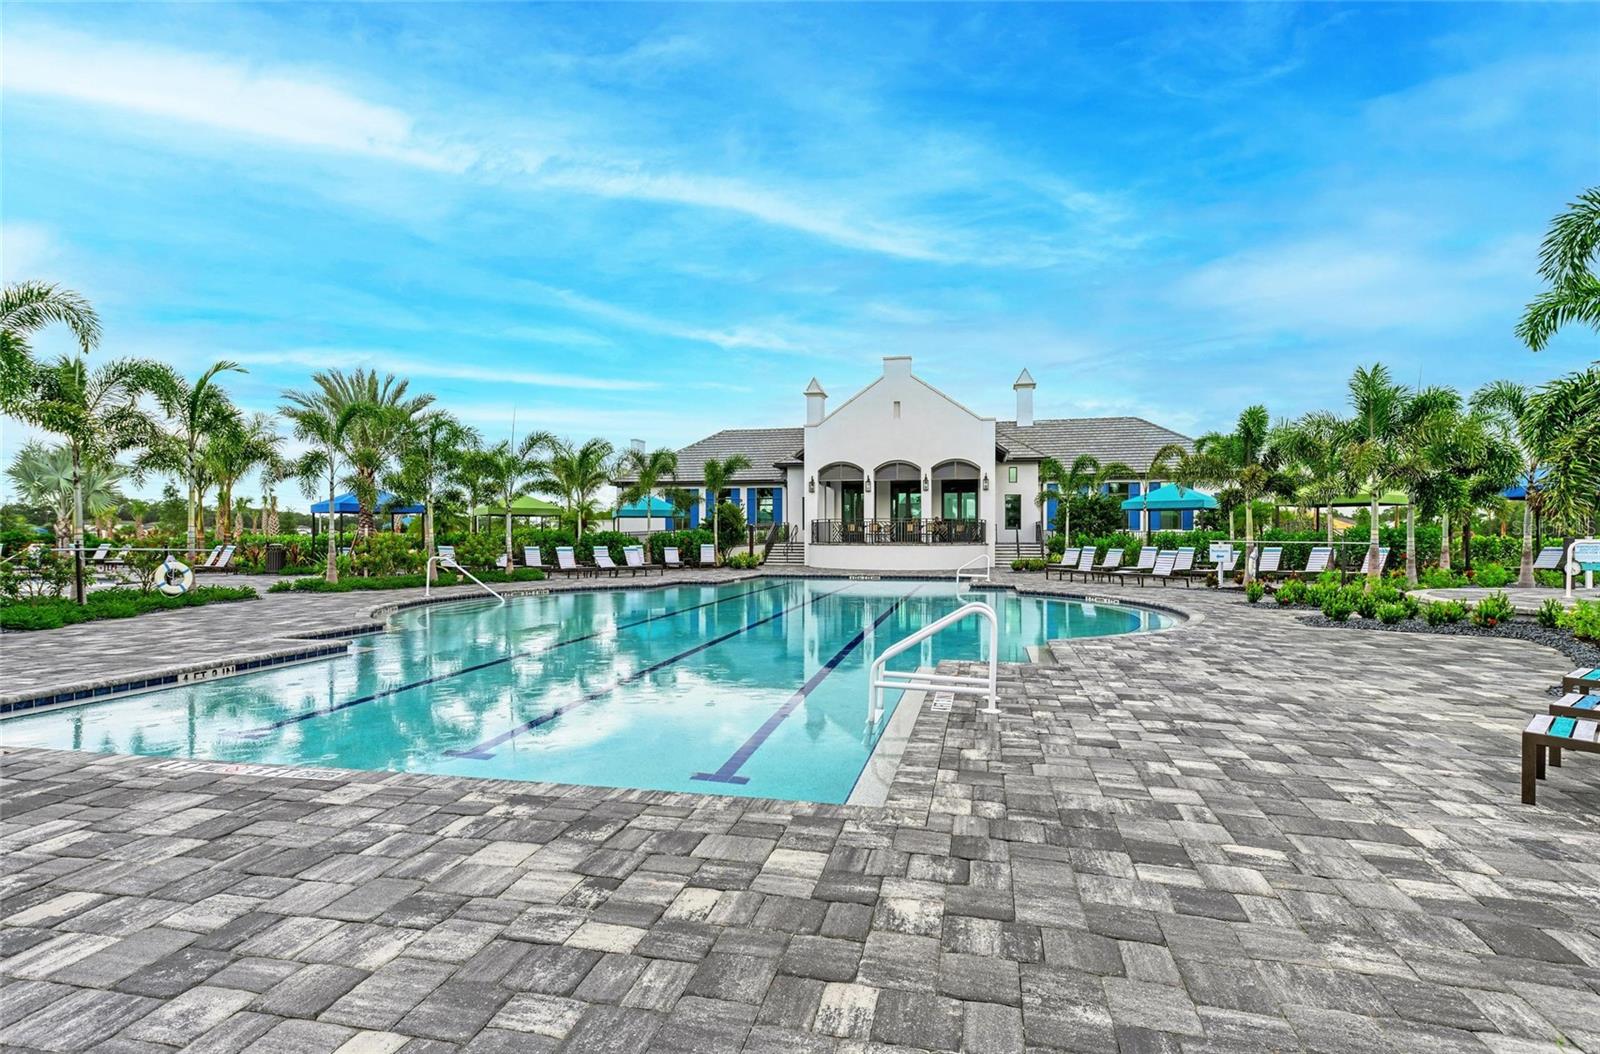
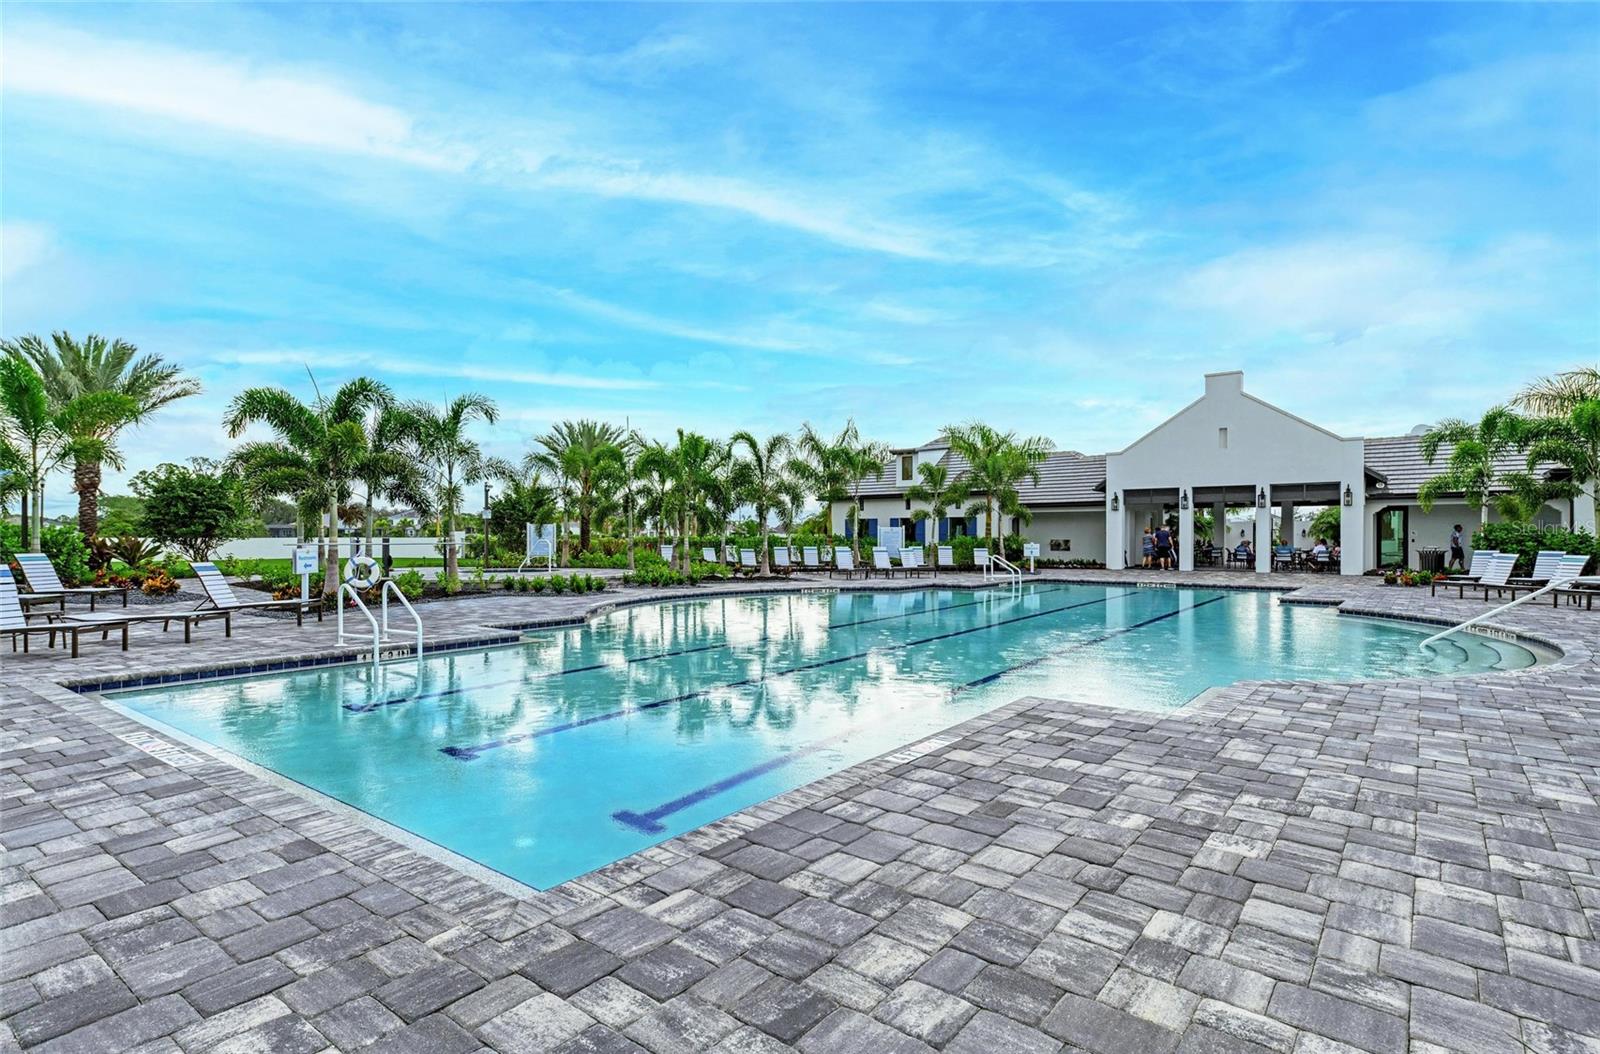
Community pool with lane markings, palm-lined paver deck, lounge chairs, and a white clubhouse.
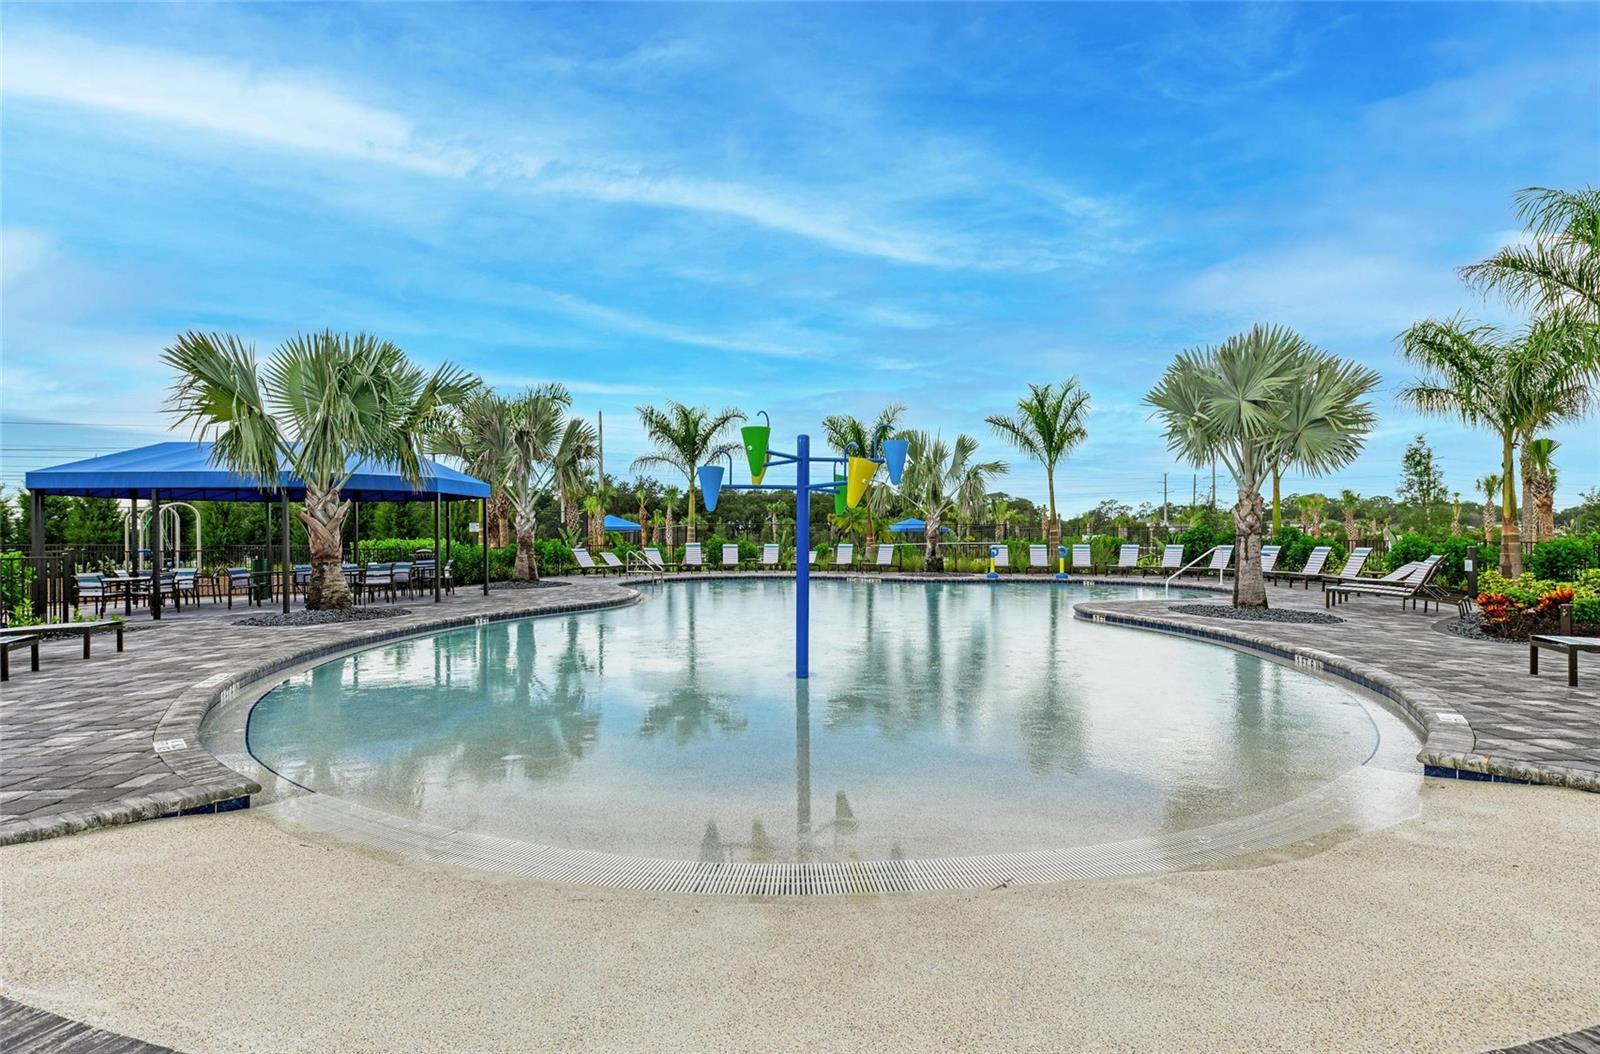
Community pool with a shallow curved entry, colorful water features, palm trees, and a covered pavilion.
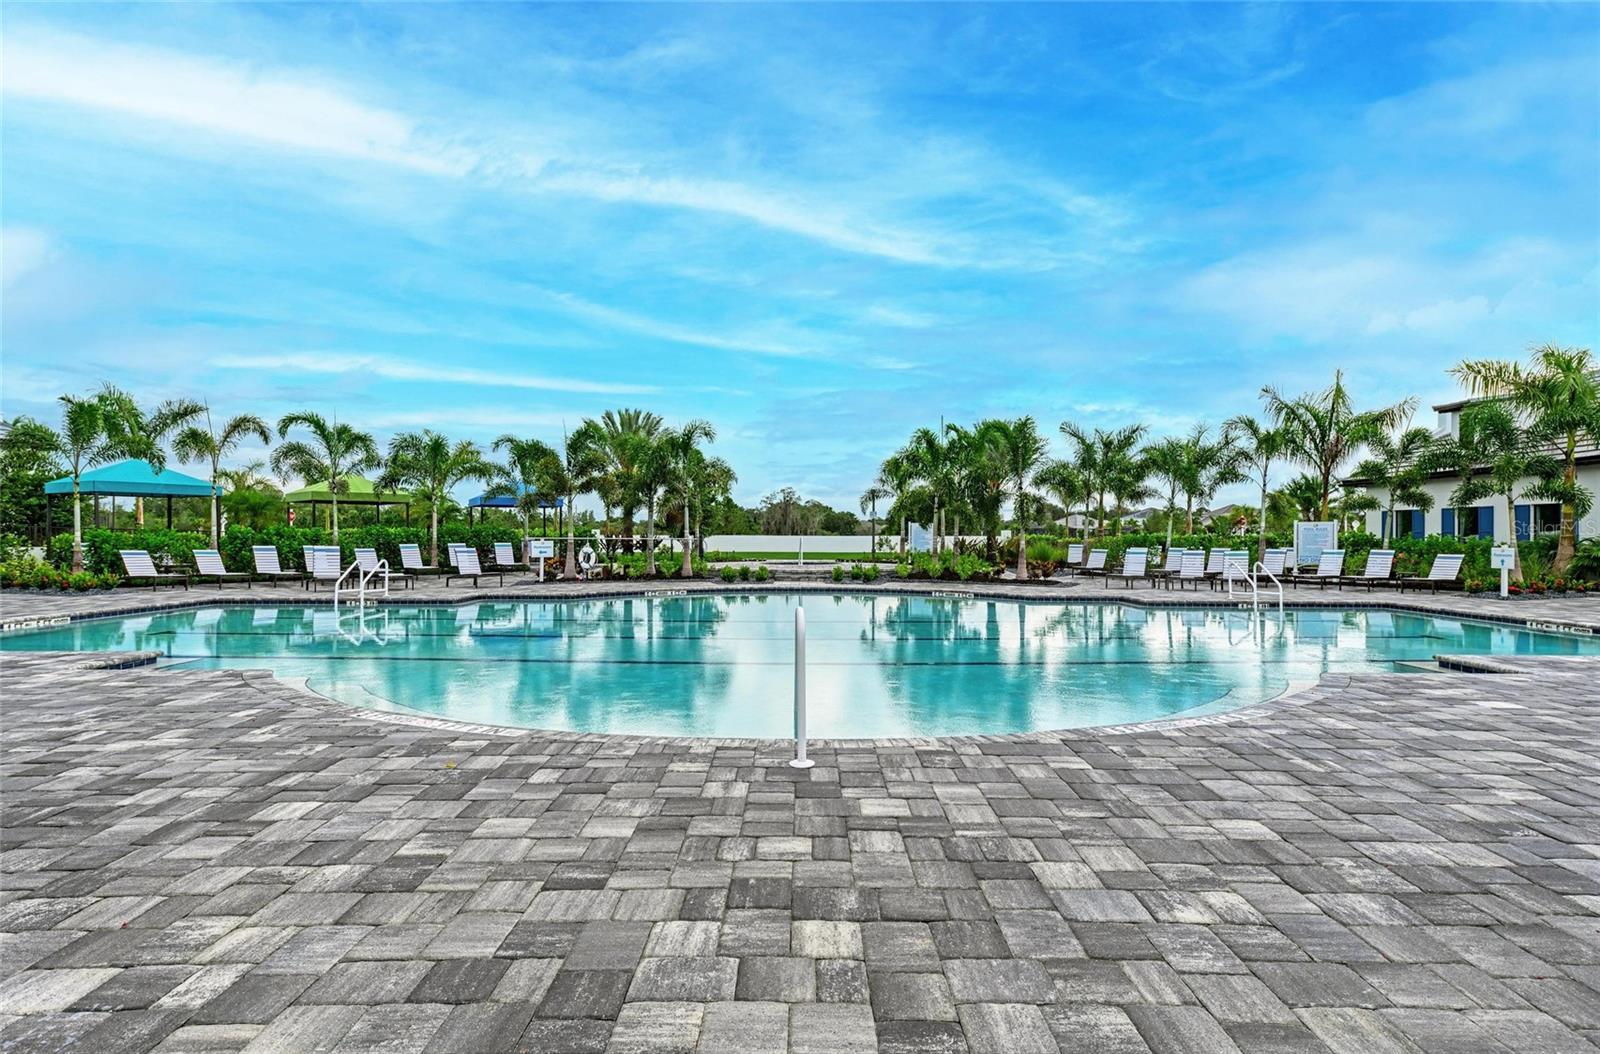
Community pool with palm trees, shaded seating, and lounge chairs around the deck.
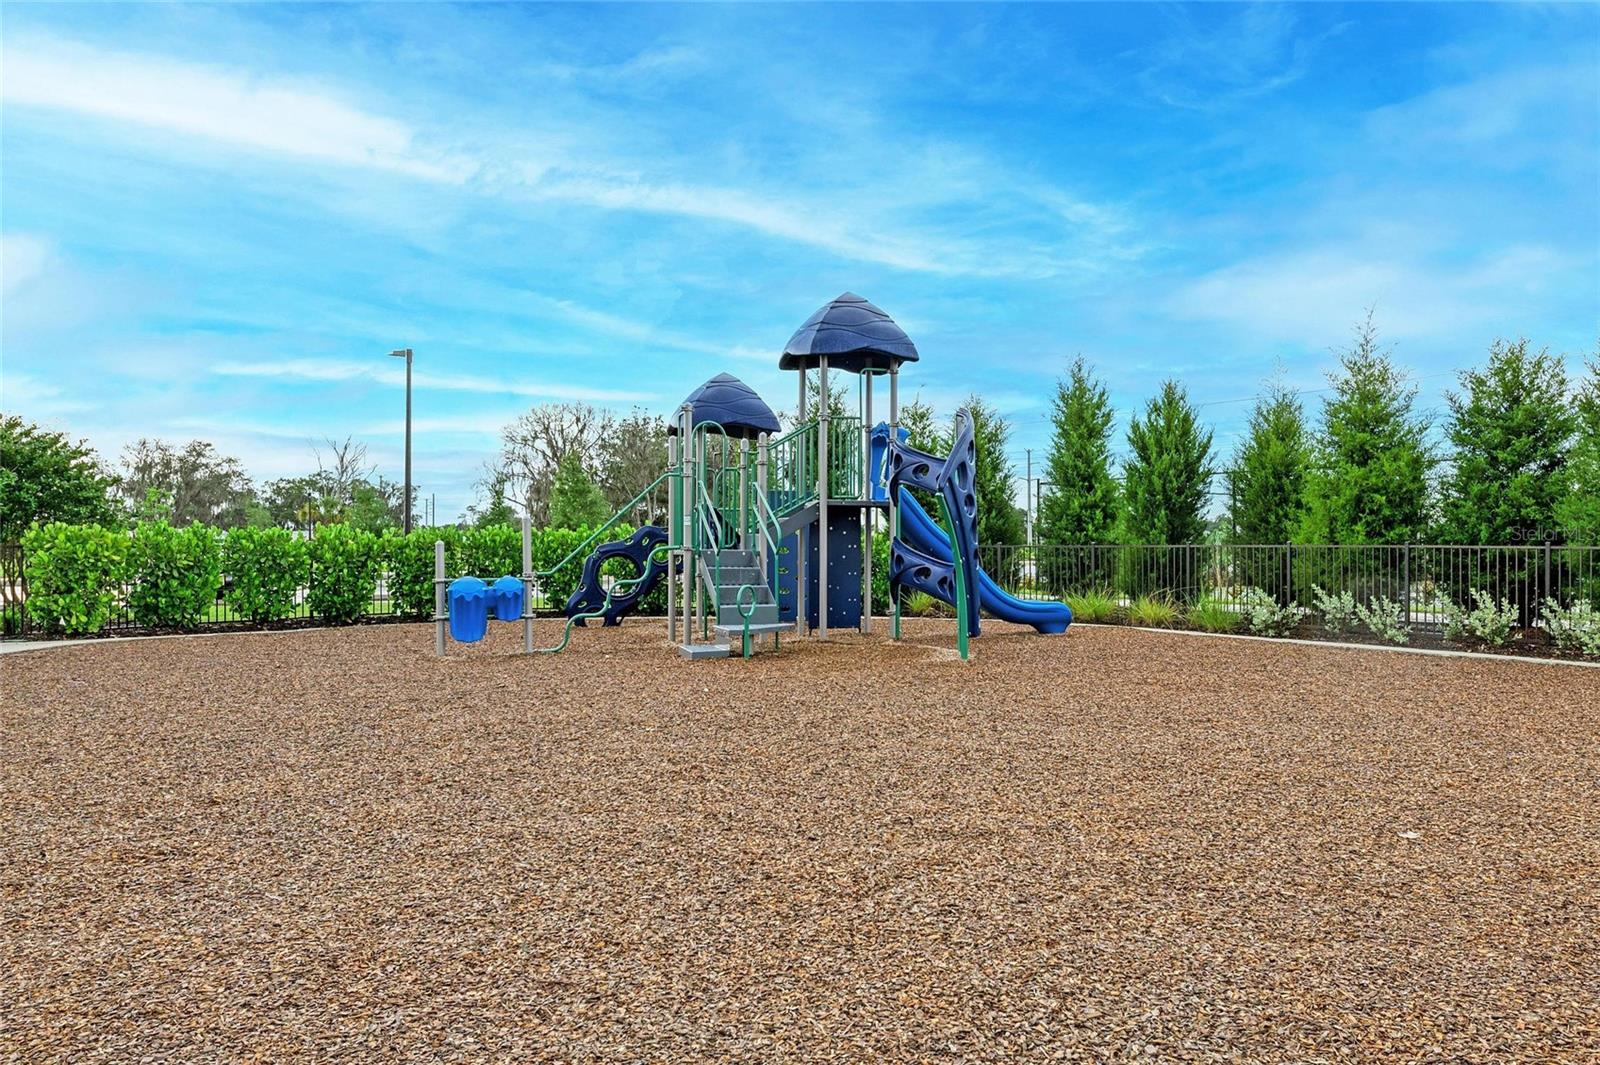
Community playground with blue slides and climbing equipment on a wood-chip surface.
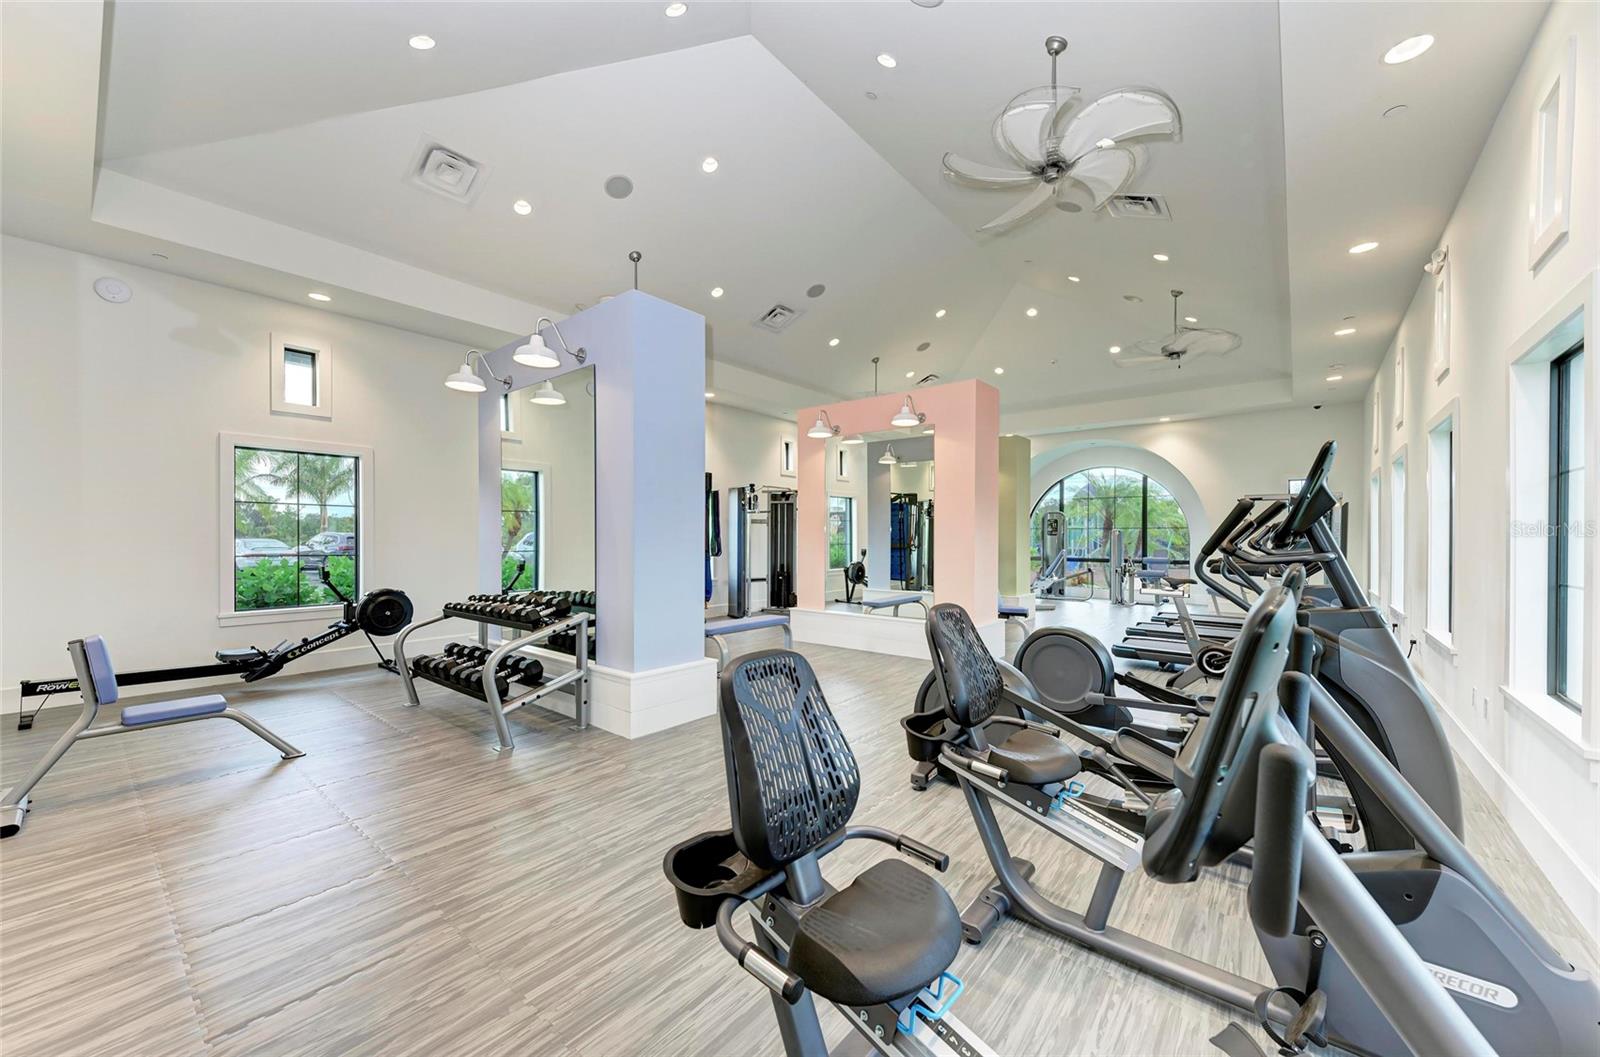
Fitness room with treadmills, weights, mirrored workout areas, and a large arched window.
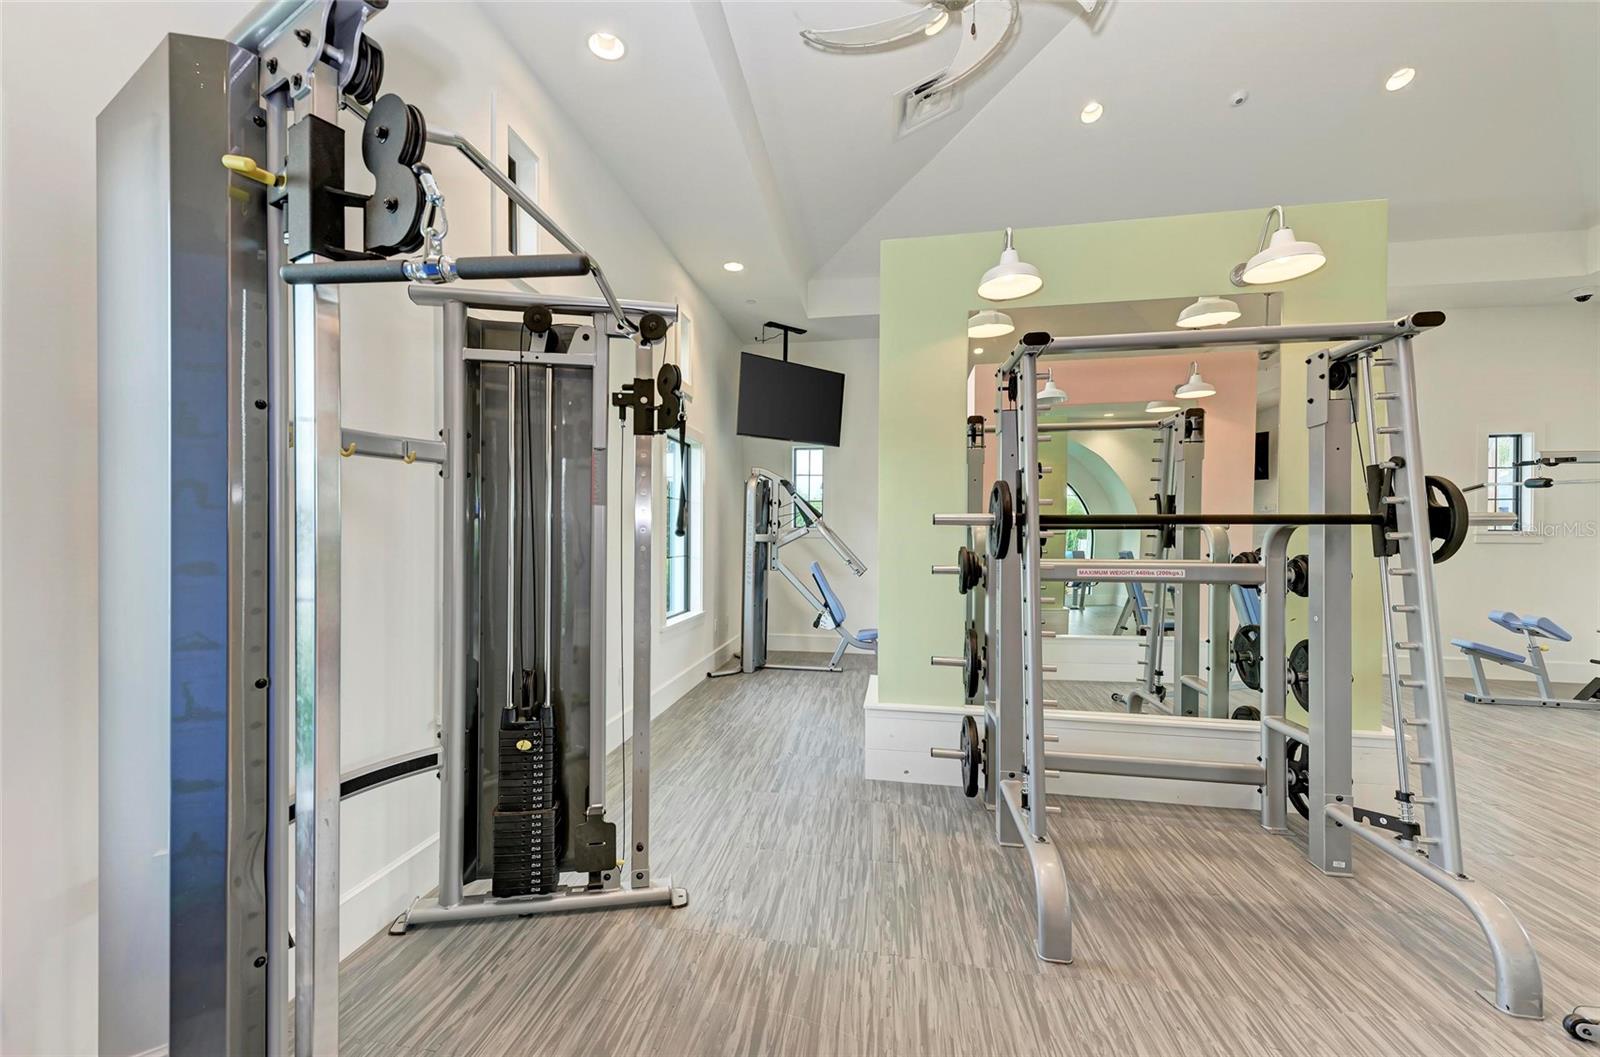
Fitness room with cable machines and a squat rack in front of a large mirrored wall.
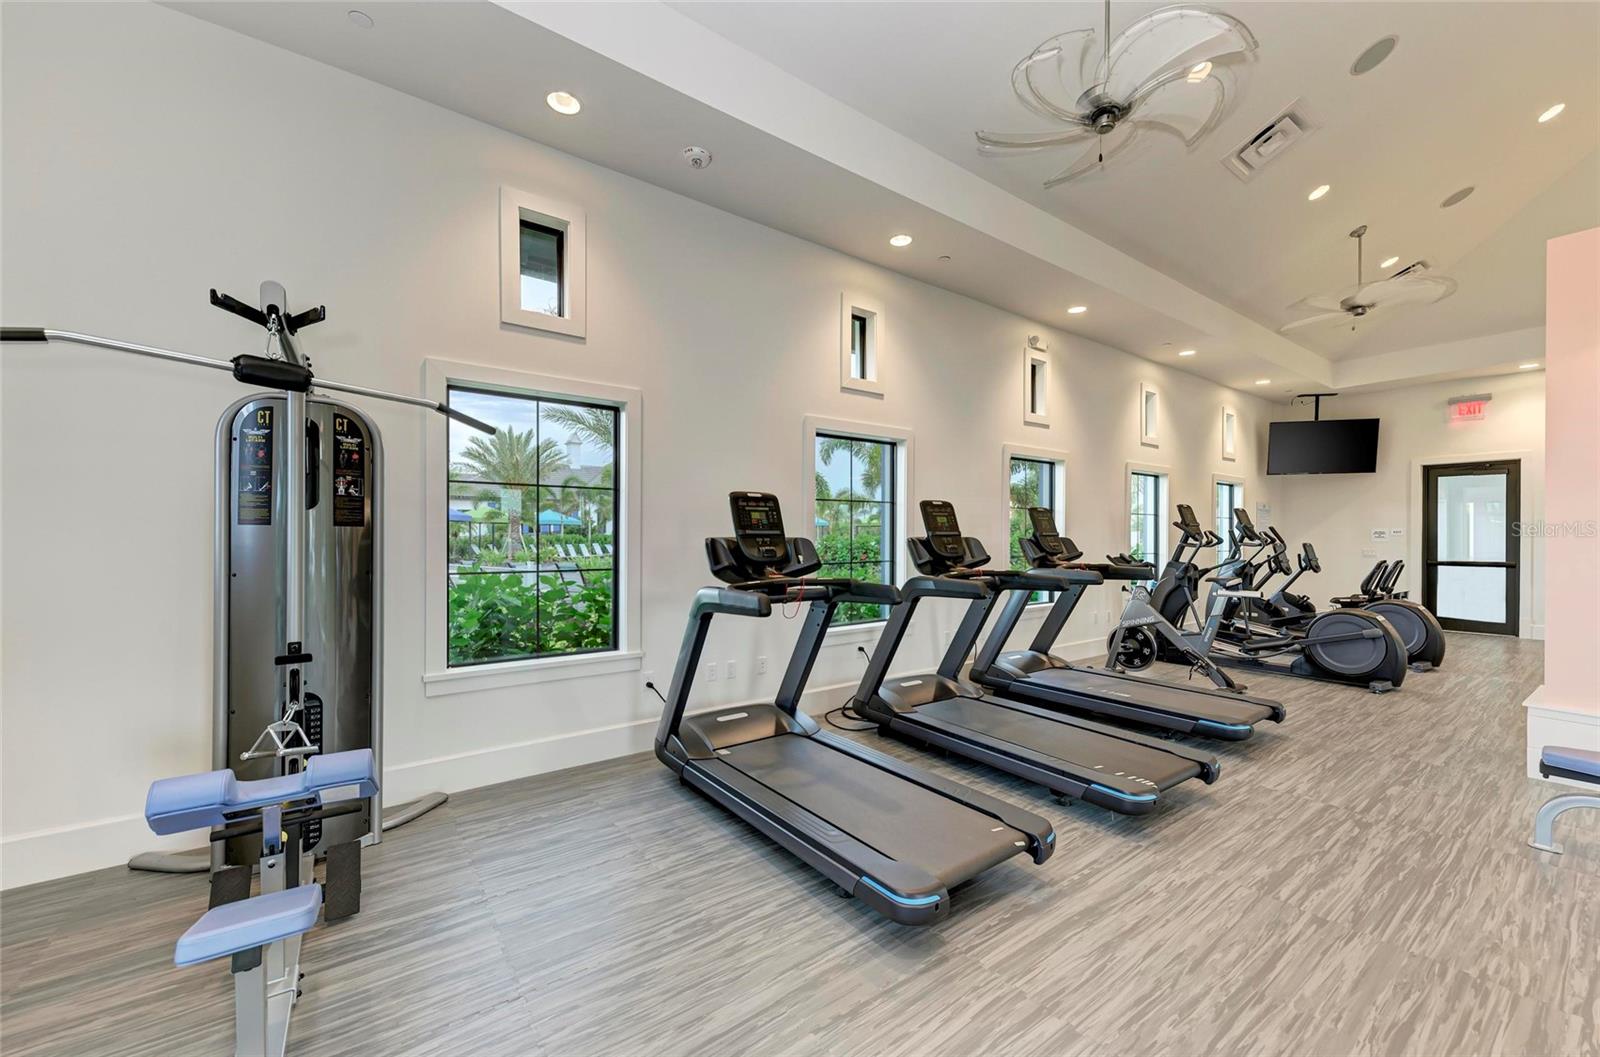
Fitness center with treadmills and strength equipment beside windows overlooking tropical landscaping.
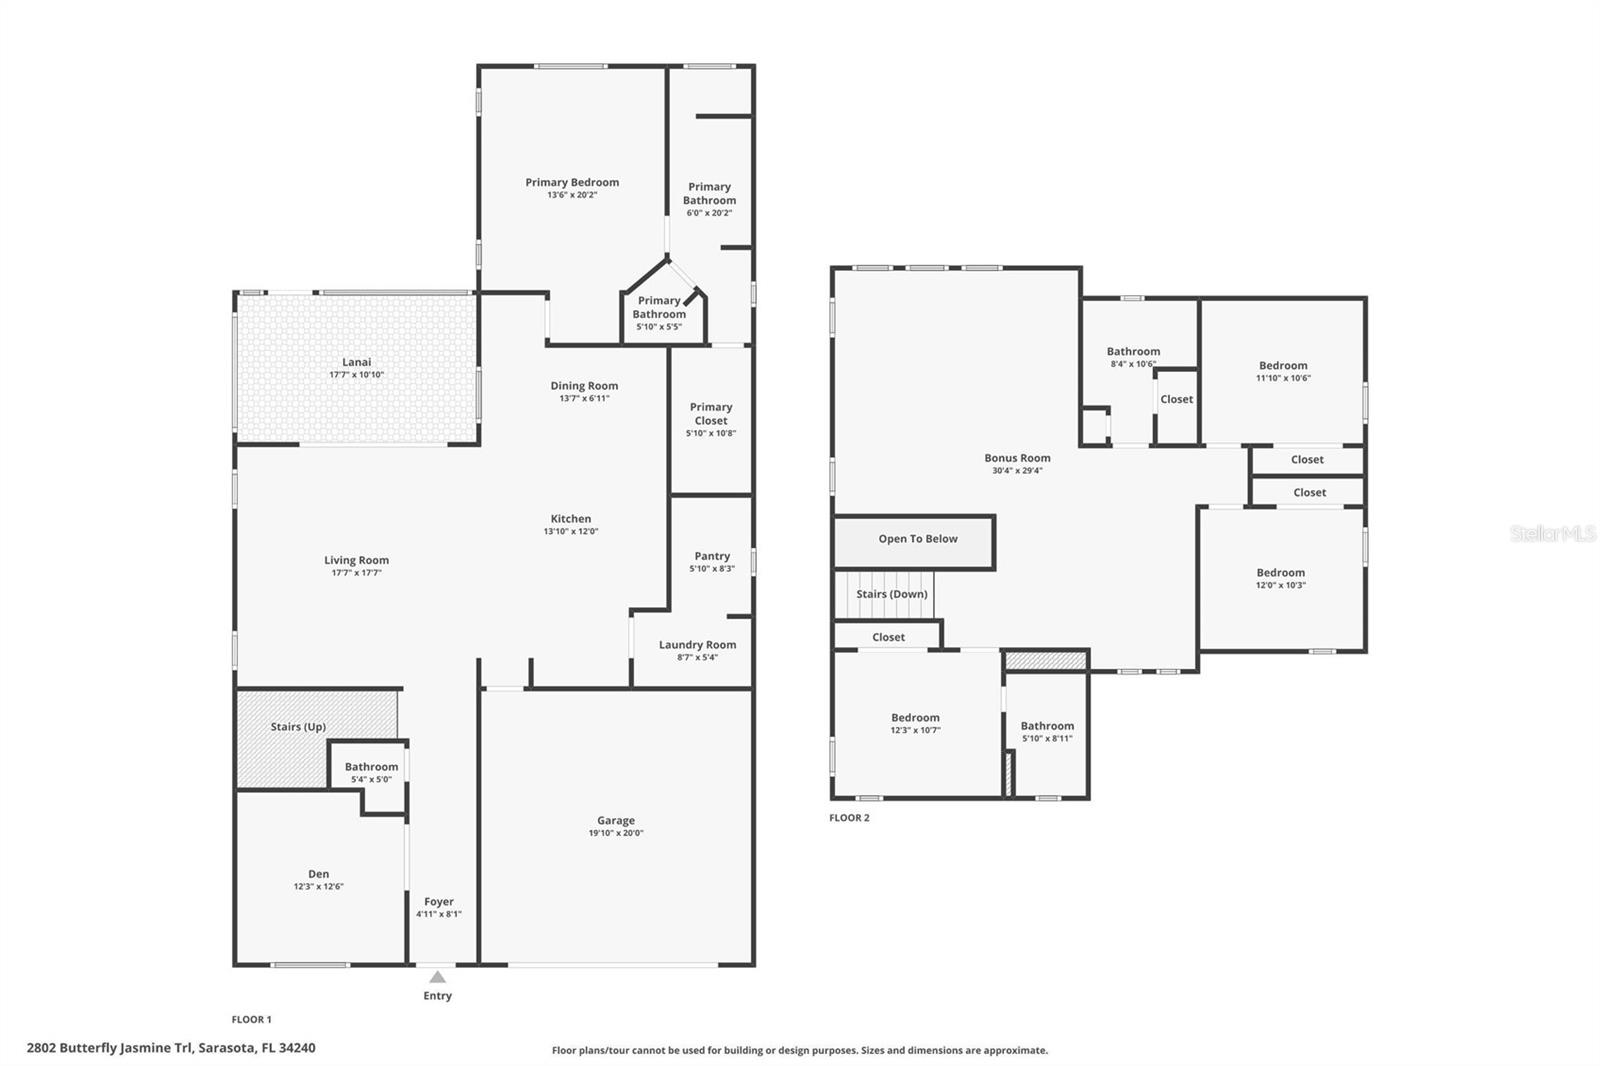
Two-story floor plan showing a first-floor lanai and primary suite, with a large bonus room upstairs.
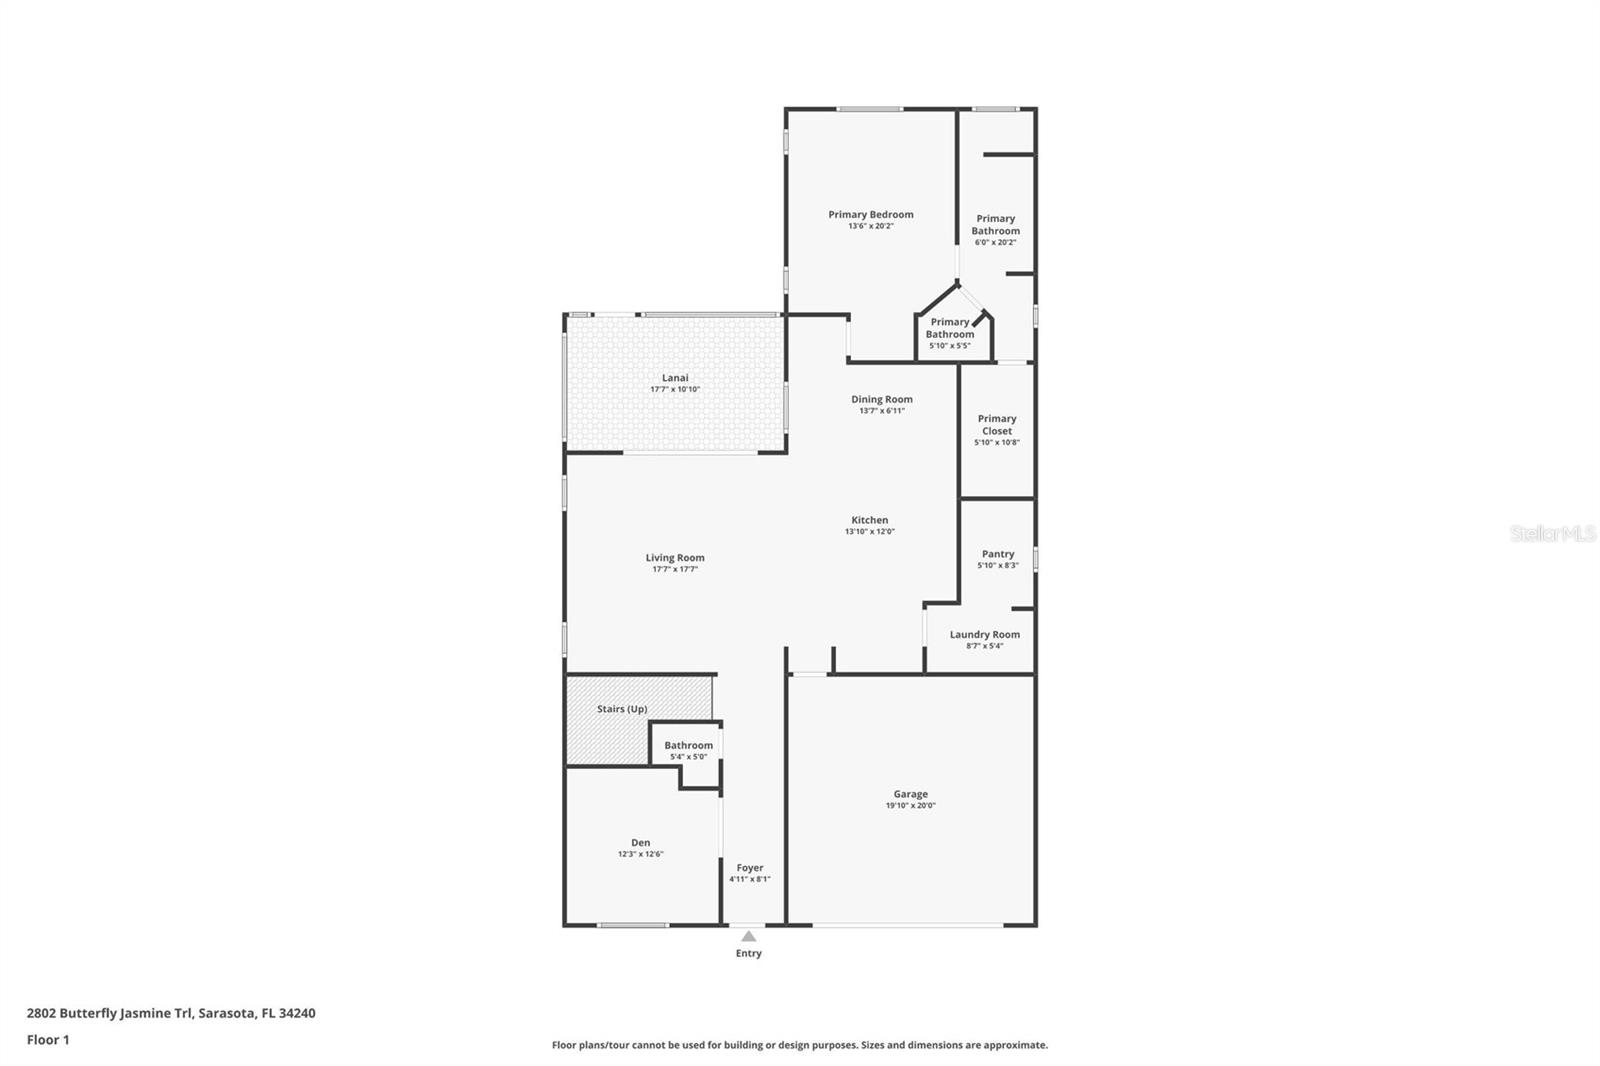
First-floor plan showing the primary suite, living spaces, lanai, den, and garage.
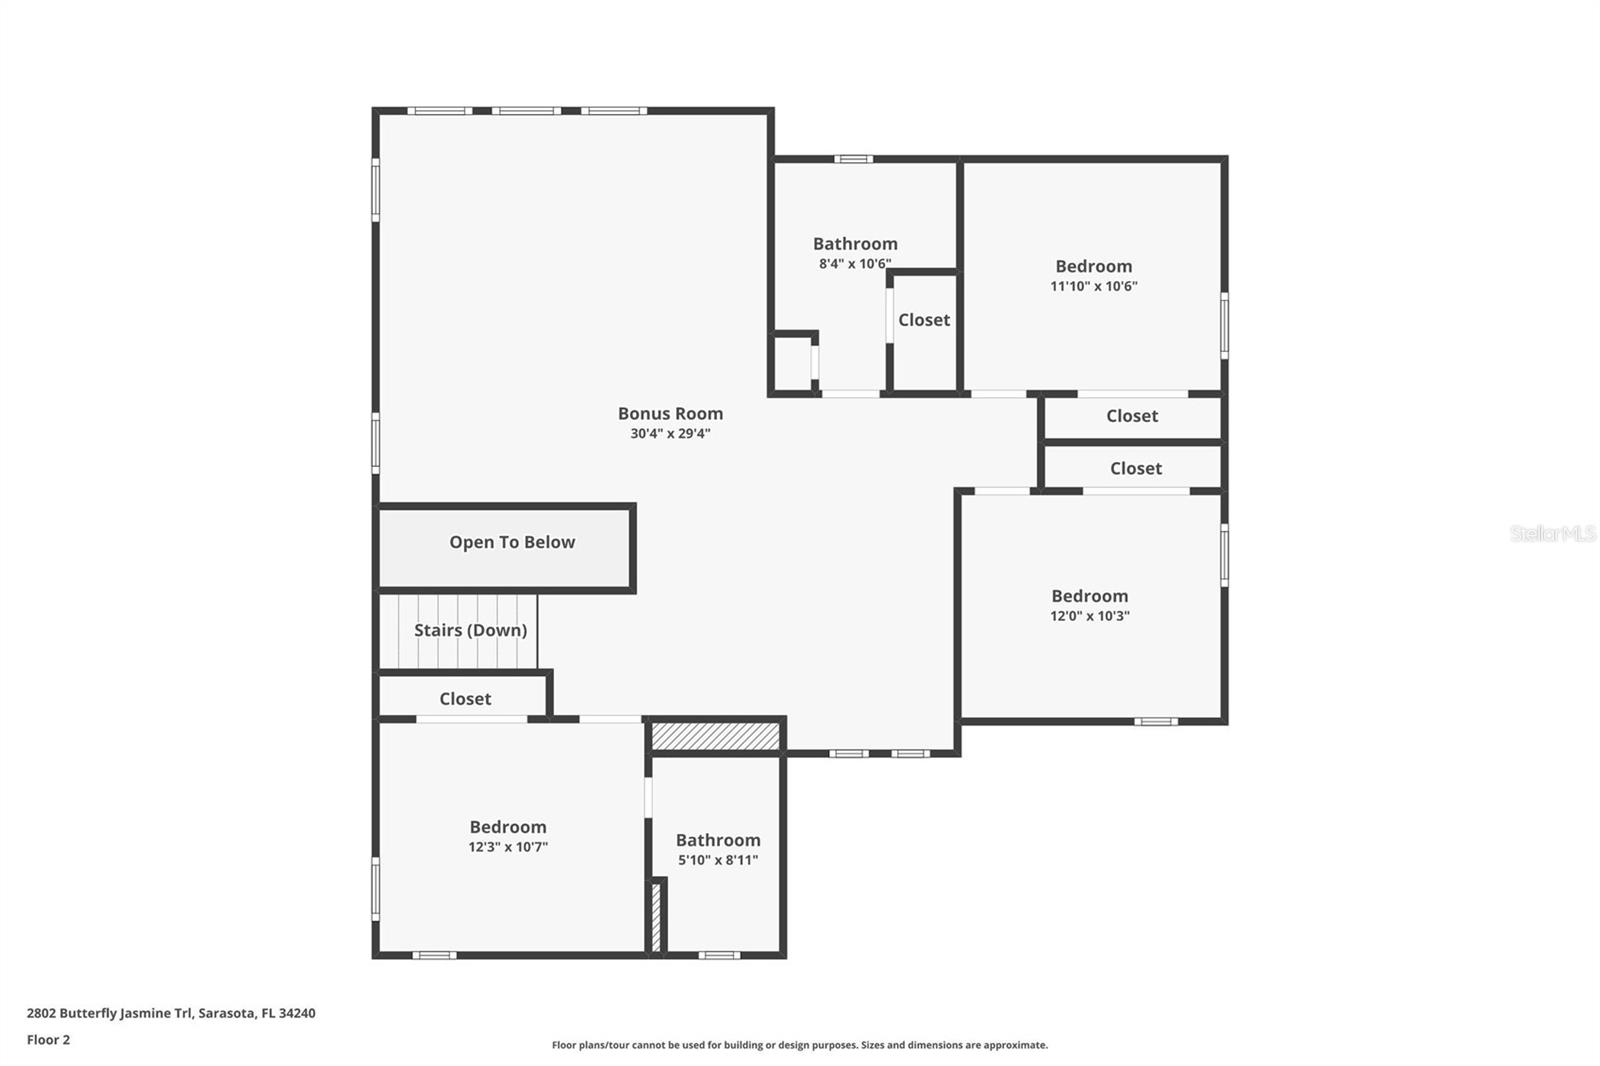
Second-floor plan with a large bonus room, three bedrooms, two bathrooms, and an open-to-below area.
SEE ALL PHOTOS
Two-story gray home with a tiled roof, double garage, palm tree, and paver driveway.
Two-story gray home with blue shutters, tiled roof, and landscaped front yard.
Aerial view of a residential neighborhood with detached homes and screened backyard pools.
Home entrance with a covered columned porch, dark blue door, and brick paver walkway.
Kitchen with white cabinetry, a large blue island, stainless steel appliances, and wood-look flooring.
Open kitchen with white cabinets, quartz island, stainless appliances, and adjoining staircase.
Kitchen with white cabinets, stainless steel appliances, and a large pale blue island.
Kitchen with a large white island, shaker cabinets, stainless steel appliances, and pendant lights.
Open-plan kitchen with a large quartz island, white cabinetry, and sliding glass doors.
Kitchen with white cabinets, herringbone tile backsplash, and stainless-steel gas range.
Open-plan kitchen with a large island, white cabinets, stainless steel appliances, and adjoining living area.
Open kitchen and living area with a white island, stainless appliances, and gray wood-look floors.
Staged living room with neutral sofas, a wood coffee table, and sliding glass doors to a green backyard.
Empty living room with wood-look tile floors, a ceiling fan, and sliding glass doors to the patio.
Staged living room with sliding glass doors opening to a landscaped yard and an adjoining white kitchen.
Open-plan living room and kitchen with plank flooring, a large island, and sliding doors to the patio.
Empty living area with wood-look tile flooring, a staircase, ceiling fan, and sliding doors to a patio.
Empty living room with gray plank flooring, a white-railed staircase, and sliding glass doors.
Furnished bedroom with a white bed, tray ceiling, ceiling fan, and doorway to the en-suite bathroom.
Empty bedroom with wood-look tile flooring, a tray ceiling, and an open doorway to the bathroom.
Bright bathroom with a long double vanity, large mirror, and glass-enclosed tiled shower.
Walk-in closet with wraparound wire shelving and wood-look plank flooring.
Staged home office with a white desk, large window, shelving, and wood-look flooring.
Empty room with gray wood-look flooring, recessed lights, and a wide window with white blinds.
Empty room with wood-look tile flooring, a large window with blinds, and an open doorway.
Entryway with a carpeted staircase, white railing, and wood-look tile flooring.
Furnished game room with a foosball table, white sectional, and beach scene on the television.
Empty carpeted room with gray walls, multiple windows, and a dark ceiling fan.
Unfurnished carpeted loft with a ceiling fan, several windows, and a half wall overlooking the lower level.
Empty carpeted room with gray walls, a ceiling fan, and a half-height partition.
Vacant carpeted room with a ceiling fan, three high windows, and a hallway.
Empty carpeted room with neutral walls, a small high window, and open doorways.
Empty carpeted upstairs bonus room with gray walls, multiple windows, and an adjoining bathroom.
Empty bedroom with patterned gray carpet, two windows, and a ceiling fan.
Empty carpeted bedroom with a large white closet and an open doorway to the bathroom.
Bathroom with white vanity, gray tiled tub and shower, patterned curtain, and a window.
Empty bedroom with gray carpet, a ceiling fan, and a window overlooking a tiled roof.
Empty bedroom with gray carpet, white closet doors, and a ceiling fan.
Bathroom with a white double-sink vanity, tiled tub and shower, and turquoise patterned vase.
Bathroom with a tiled tub and chrome fixtures, opening onto an unfurnished carpeted room.
Empty bedroom with gray patterned carpet, two blinded windows, and a ceiling fan with light.
Vacant bedroom with a ceiling fan, gray carpet, and large white closet doors.
Covered outdoor kitchen with built-in grill and sink overlooking a grassy yard.
Screened outdoor kitchen with a built-in stainless-steel grill, granite counter, sink, and lawn view.
Spacious grassy backyard with mature trees and palms behind the stucco side of the house.
Spacious green lawn bordered by shrubs and palms, with a pond and screened enclosure.
Rear exterior of a two-story home with a terracotta tile roof, screened lanai, and spacious lawn.
Aerial view of a home’s rear exterior, broad grassy yard, and neighboring houses.
Windward community entrance sign beside landscaped flower beds and a curving sidewalk.
Community clubhouse with palm trees and a landscaped entrance; a sign reads “The Gathering Place.”
Aerial view of a community pool and tennis courts surrounded by landscaped paths and homes.
Community gathering room with round tables, arched windows, and a high coffered ceiling.
Community lounge with colorful seating, arched windows, and a coffered ceiling.
Kitchen with a large veined stone island, green patterned stools, blue walls, and white cabinetry.
Community swimming pool and clubhouse framed by palm trees and lounge chairs.
Community swimming pool with a paver deck, palm trees, and a white clubhouse.
Community pool and circular spa on a stone deck, framed by palm trees and lounge chairs.
Community pool with lane markings, palm-lined paver deck, lounge chairs, and a white clubhouse.
Community pool with a shallow curved entry, colorful water features, palm trees, and a covered pavilion.
Community pool with palm trees, shaded seating, and lounge chairs around the deck.
Community playground with blue slides and climbing equipment on a wood-chip surface.
Fitness room with treadmills, weights, mirrored workout areas, and a large arched window.
Fitness room with cable machines and a squat rack in front of a large mirrored wall.
Fitness center with treadmills and strength equipment beside windows overlooking tropical landscaping.
Two-story floor plan showing a first-floor lanai and primary suite, with a large bonus room upstairs.
First-floor plan showing the primary suite, living spaces, lanai, den, and garage.
Second-floor plan with a large bonus room, three bedrooms, two bathrooms, and an open-to-below area.
For Sale

2802 BUTTERFLY JASMINE TRL

2802 BUTTERFLY JASMINE TRL, SARASOTA, FL 34240

$750,000
**One or more photos have been virtually staged.** **MOVE-IN READY. PRIVATE PRESERVE VIEWS. BONUS ROOM. HURRICANE IMPACT WINDOWS & SLIDERS!** Beautifully designed 4-bedroom, 3.5-bath home with a private study and 3,097 square feet of thoughtfully designed living space in the sought-after Windward community of Lakewood Ranch. The open-concept floor plan is filled with natural light and features pocket sliding glass doors overlooking a peaceful preserve. The gourmet kitchen offers 42-inch cabinetry, stainless steel appliances, a gas cooktop, generous counter space, and an oversized walk-in pantry overlooking the great room. The first-floor primary suite features a spacious walk-in closet and spa-inspired bath, while the private study provides flexibility for working from home or hobbies. Upstairs, the expansive bonus room is ideal as a media room, game room, or second living area. Three additional bedrooms and two full baths, including a private en-suite, provide comfortable accommodations for family and guests. Relax on the covered lanai with an outdoor kitchen while enjoying tranquil preserve views. The oversized homesite offers room to add a custom pool. Windward residents enjoy resort-style amenities including pickleball, tennis, clubhouse, fitness center with studio, resort and lap pools, zero-entry pool, playground, dog parks, and scenic walking trails. Conveniently located near Waterside Place, UTC, downtown Sarasota, and the Gulf beaches. Move in and enjoy premium features, preserve views, and exceptional community amenities without the wait to build. This property qualifies for a 1% lender credit when using a preferred lender. Inquire for details.

4
beds

4
baths

3,097 Sq.Ft. LIVING AREA

6,838 Sq.Ft. lot

Gina Love

Gina Love

Features & Amenities

Interior

  • total bedrooms4
  • Total bathrooms4
  • full bathrooms3
  • half bathroom1
  • Laundry room Inside, Laundry Room
  • Flooring Carpet, Ceramic Tile, Luxury Vinyl
  • APPLIANCES Dishwasher, Disposal, Dryer, Gas Water Heater, Microwave, Range, Refrigerator, Washer
  • other interior Features Ceiling Fans(s), Eat-in Kitchen, In Wall Pest System, Kitchen/Family Room Combo, Open Floorplan, Primary Bedroom Main Floor, Smart Home, Split Bedroom, Stone Counters, Thermostat, Tray Ceiling(s), Walk-In Closet(s), Window Treatments

Area & Lot

  • Status For Sale
  • Living Area3,097 Sq.Ft.
  • Total Area3,881 Sq.Ft.
  • Lot Area6,838 Sq.Ft.
  • MLS® IDA4700975
  • TypeResidential
  • YEAR BUILT2022
  • Architecture StylesCoastal, Contemporary
  • View DescriptionTrees/Woods
  • Elementary SchoolTatum Ridge Elementary
  • Middle SchoolMcIntosh Middle
  • High SchoolBooker High

Exterior

  • STORIES2
  • Garage Space2.0
  • water SourcePublic
  • utilitiesBB/HS Internet Available, Cable Connected, Electricity Connected, Natural Gas Connected, Phone Available, Sewer Connected, Sprinkler Recycled, Underground Utilities, Water Connected
  • roofTile
  • lot featuresSidewalk, Paved
  • parkingDriveway, Garage Door Opener
  • HEAT TYPECentral, Natural Gas
  • AIR CONDITIONINGCentral Air, Zoned
  • sewerPublic Sewer
  • SubstructureSlab
  • security FeaturesGated Community, Key Card Entry
  • other exterior FeaturesOutdoor Grill, Outdoor Kitchen, Private Yard, Sidewalk

Financial

  • Sales Price$750,000
  • Real Estate Tax $11,655/yr
  • HOA $370/mo
  • Zoning VPD
View Virtual Tour
Two-story gray home with blue shutters, tiled roof, and landscaped front yard.

Schedule a Showing

I would love to show you this beautiful property. Please select your preferred date and time below. I will be in touch shortly to confirm your appointment.

Schedule a Showing

I would love to show you this beautiful property. Please select your preferred date and time below. I will be in touch shortly to confirm your appointment.

Thank you for your interest in 2802 BUTTERFLY JASMINE TRL, SARASOTA, FL 34240. We are reviewing your request and will be in touch shortly!

Mortgage Calculator

Estimate your monthly mortgage payment, including the principal and interest, property taxes, and HOA. Adjust the values to generate a more accurate rate.

All estimates are provided for informational purposes only. Actual amounts may vary.
$0,000 Your Payment 20 15 65
$0,000 Your Payment

Homes with Love

Gina Love is a trusted advisor committed to turning your real estate dreams into reality. Whether you are a first-time homebuyer or a seasoned investor, Gina is here to guide you every step of the way.

Follow Gina on Instagram